
Address
2550 E Brentwood Dr, Holladay, UT
Price
$ 16,900,000
Property Attributes
- MLS#12603609
- TypeSingle Family
- Listing Status Active
- CountySALT LAKE
- CityHolladay
- Area59 - Other Utah
- NeighborhoodUtah Area
- Zip84121
- StyleContemporary
- Year Built2012
- Taxes$ 10523
- Price$ 16,900,000
- Bedrooms4
- Full Bathrooms5
- Half Bathrooms3
- Sqr Footage16273
- Lot Size1.41 Acres
Data Source:
Park City MLS (PCMLS)
Property Description
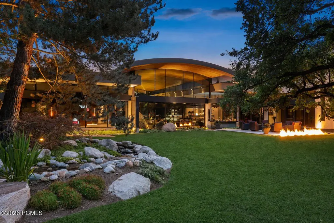
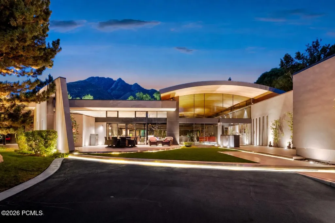
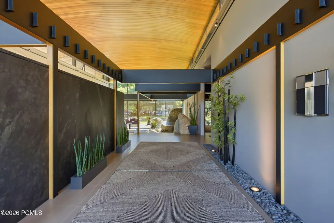
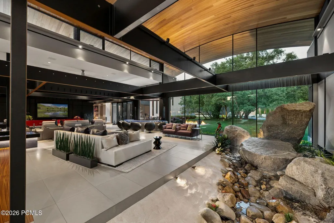
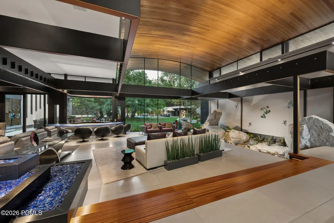
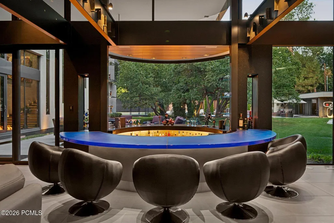
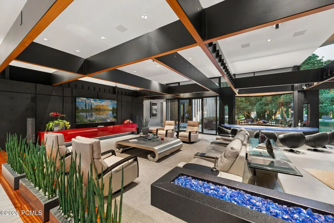
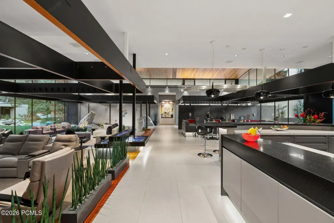
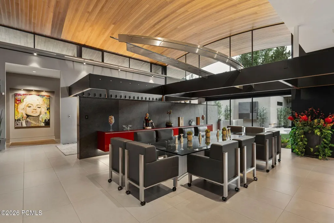
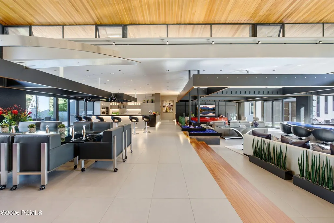
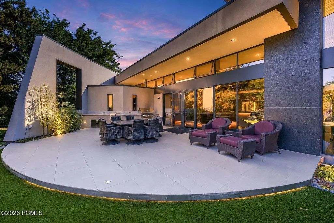
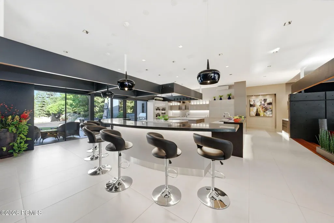
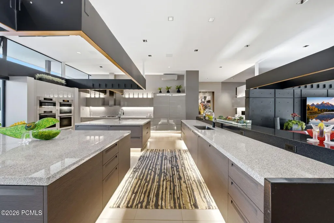
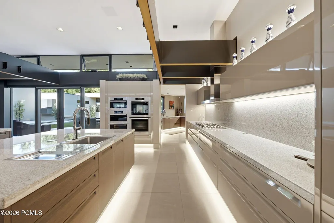
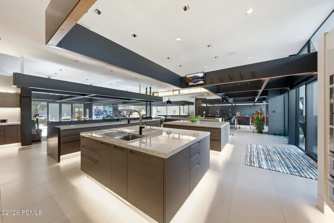
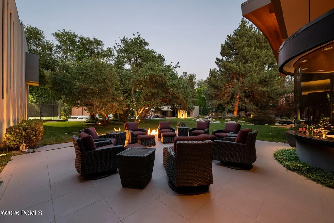
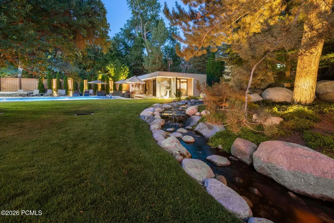
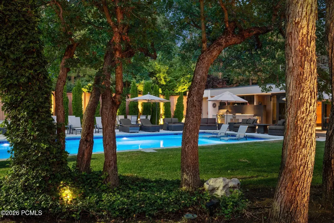
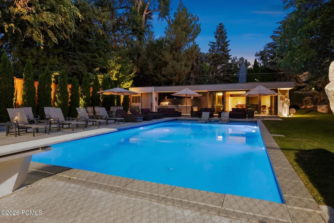
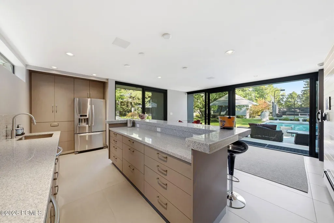
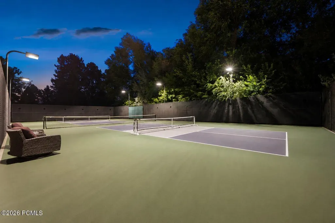
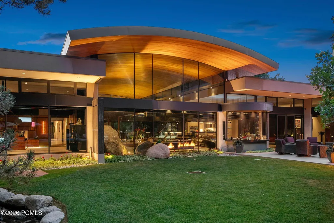
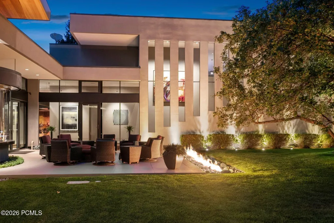
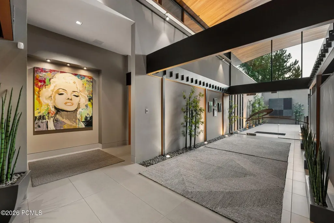
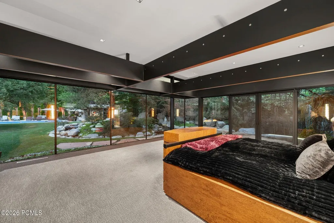
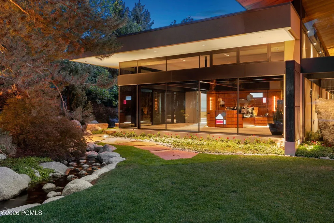
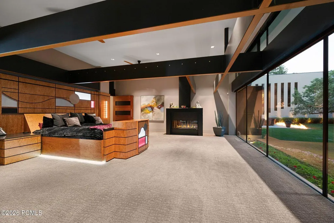
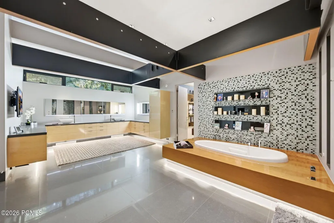
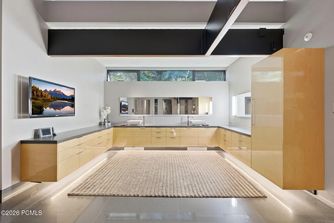
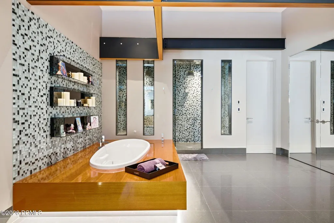
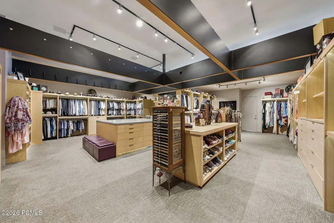
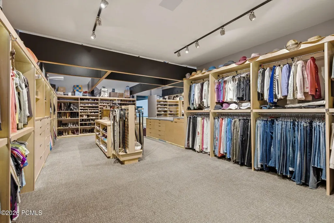
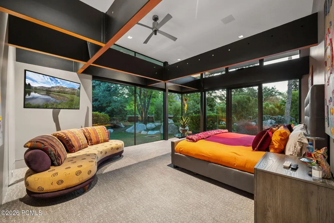
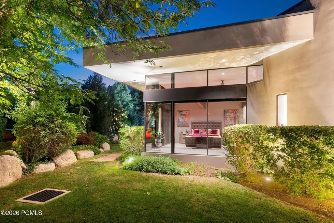
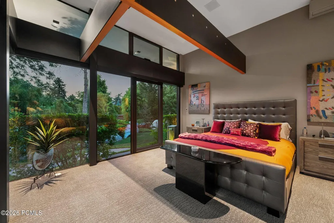
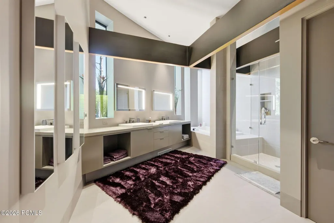
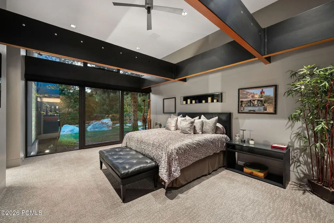
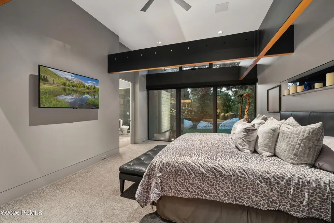
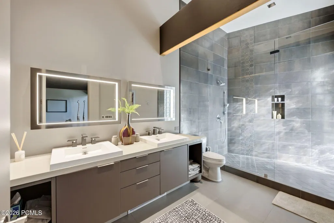
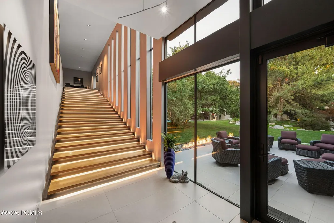
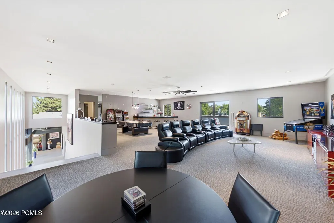
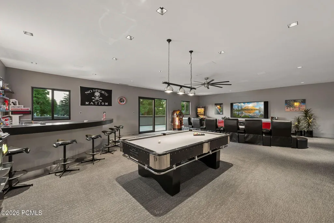
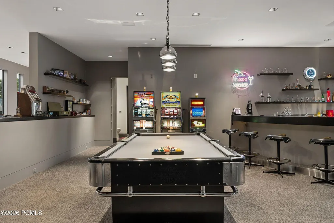
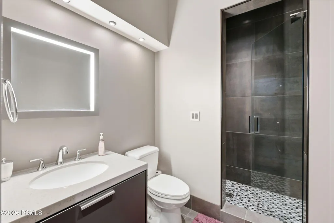
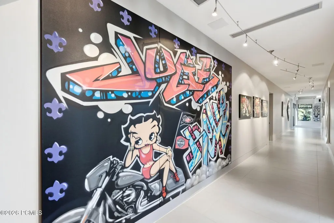
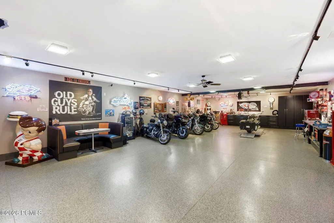
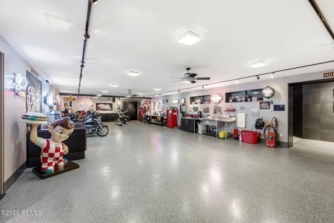
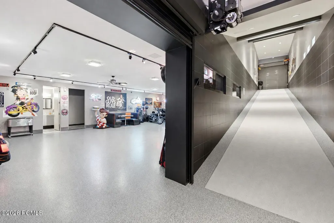
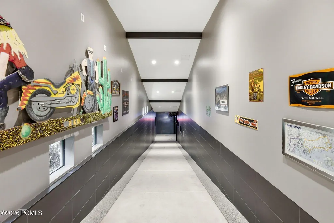
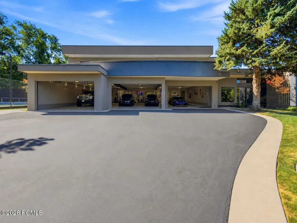
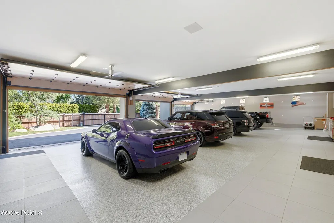
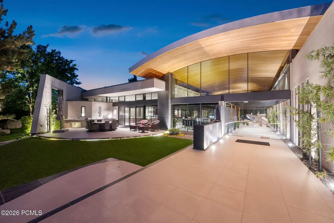
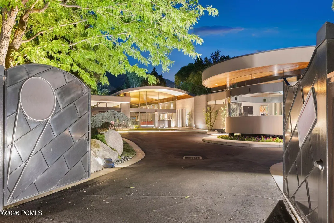
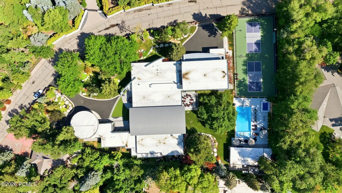
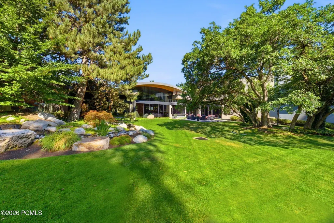
Hidden behind its own private gates and invisible from the road, this is Salt Lake's rare single-level estate: more than 16,000 square feet on 1.41 flat, wooded, fully fenced acres in Holladay, with one step from the entry.The pedigree runs deep. The original home was designed by Lloyd Platt, the design and engineering force behind Guy Dreier's desert-modern estates, before being rebuilt and expanded over four years with Russell Platt as architect. The owners designed every room themselves, without a decorator, on site daily.Beyond the gates, a tempered-glass entry opens beneath a 24-foot clear cedar barrel ceiling to an indoor rain garden where, at the touch of a button, a curtain of water falls over craned-in granite boulders. No other home in Utah opens this way.Italian tile with hardwood inlays flows throughout the main level. The great room and family room connect through a circular bar, and an entire rear wall of floor-to-ceiling glass frames the pond, waterfall, and pool. The Poliform kitchen, imported from Italy, holds dual Sub-Zero refrigerator and freezer columns, two dishwashers plus a dedicated glassware dishwasher, dual ice makers, and a glass-enclosed, climate-controlled wine room.Three en-suite bedrooms occupy the main level, each in its own wing. The primary suite overlooks the waterfall through walls of glass and holds a steam room and a steel-reinforced dressing room with a built-in safe that doubles as a secure room. At the front of the home, a circular glass-wrapped office has its own client entrance.Upstairs, 2,244 square feet are dedicated to entertaining: full bar, game room, theater-ready media space, and walkout deck. The walkout lower level includes a motorcycle lounge with its own ride-in ramp, and the heated eight-car garage is lift-ready with a workshop. Two heated driveways, each with its own gate, complete the arrival.Outside, every element was designed for year-round enjoyment. A heated pool and spa are accente
| Price History | |
|---|---|
| 8/6/2026 | Listed $16,900,000 |
General Features
| Construction | Frame - Metal,Post & Beam,Frame - Wood |
|---|---|
| Heating | Electric,Radiant,Radiant Floor,Natural Gas,Forced Air |
| Cooling | Central Air,Air Conditioning |
| Utilities | Cable Available,Phone Available,Natural Gas Connected,High Speed Internet Available,Electricity Connected |
| Roof | Metal,Other |
| Appliances | Disposal,Dryer,See Remarks,Washer,Gas Range,Double Oven,Oven,Freezer,Dishwasher,Refrigerator,Microwave |
| Water | Private,Irrigation |
| Fireplaces | Gas |
| School District | Other |
| Subdivision | Utah Area |
| Style | Contemporary,See Remarks |
| County | Salt Lake |
| Assessments | None |
| Type | Single Family Residence |
| Property Type | A |
| Area | 59 - Other Utah |
| HOA Dues | No |
| Primary Residence | Yes |
| Geographic Area | Outside of Summit and Wasatch Counties |
| Tax Year | 2024 |
| Property Description | Fully Landscaped,Many Trees,Secluded,Level |
| Status | Active |
| Sub-Type | Detached |
| City | Holladay |
| Major Area | Other - Utah |
| List Price/SqFt | 1038.53 |
| Geo Lat | 40.644631 |
| Legal Description | Lot 25,Cottonwood Acres #2. Also Beg S 0^50'20' W 5.02 Ft &S 89^56'40 W 96 Ft Fr Se Cor Lot 25 |
| Year Built | 2012 |
| Geo Lon | -111.818811 |
| Acres | 1.41 |
| USDA | Cash,Conventional |
| Construction New | No |
| Street Name | Brentwood Dr |
| Accessory Dwelling Unit: ADU Source | Owner |
| Accessory Dwelling Unit: ADU Floor | First |
| Accessory Dwelling Unit: ADU Cooking Area | Yes |
| Accessory Dwelling Unit: ADU Meter | Main |
| Accessory Dwelling Unit: ADU Bathrooms | 2 |
| Accessory Dwelling Unit: ADU Heating | Yes |
| Accessory Dwelling Unit Y/N | Yes |
| Accessory Dwelling Unit: ADU Building Type | Detached |
| Accessory Dwelling Unit: ADU Cooling | Yes |
| Potential Apartment | No |
| Picture Timestamp | 2026-08-06T14:10:08.031 |
Interior Features
| Interior Features | Main Level Master Bedroom,Double Vanity,Kitchen Island,Open Floorplan,Walk-In Closet(s),See Remarks,Wet Bar,Steam Room/Shower,Storage,Spa/Hot Tub,Pantry,Vaulted Ceiling(s),Ceiling Fan(s),Ceiling(s) - |
|---|---|
| Equipment | Security System - Installed,Water Heater - Gas,Thermostat - Programmable,Garage Door Opener,Fire Pressure System,Audio System,Appliances,Water Softener - Owned,Smoke Alarm |
| Dining Area | Breakfast Bar,Semi-Formal Dining,Eat-in Kitchen,Formal Dining |
| Flooring | Tile,Carpet,Wood |
| Total Fireplaces | 2 |
| Half Baths | 3 |
| Total Full Baths | 3 |
| Total 3/4 Baths | 2 |
| Total Bathrooms | 8.00 |
| Room Totals: Dining Room | 1 |
| Room Totals: Family Room | 1 |
| Room Totals: Fireplace | 2 |
| Room Totals: Great Room | 1 |
| Room Totals: Kitchen | 1 |
| Room Totals: Laundry | 1 |
| Room Totals: Study Office Den | 1 |
Exterior Features
| Exterior Features | Gas Grill,Sprinklers In Rear,Sprinklers In Front,See Remarks,Tennis Court(s),Storage,Spa/Hot Tub,Outdoor Pool,Patio,Gas BBQ Stubbed,Heated Walkway,Heated Driveway |
|---|---|
| Exterior | Stone,Steel Siding,Stucco |
| Foundation | Concrete Perimeter |
| Fencing | Full |
| Garage Type | Attached,Sink,Oversized,Heated Garage |
| Other Structures | See Remarks |
| Sewage | Public Sewer |
| Parking Spaces Covered | 8 |
| Recreation Access | See Remarks |
| Views | Mountain(s),Trees/Woods,Valley |
| MLS Identifier | 20190109112430415765000000 |
| Road Frontage Type | Public,Gated |
| Street Number | 2550 |
| Road Surface Type | Paved |
| Other Park Type: Parking Spaces | 10 |
| Other Park Type | Guest Parking |
| Garage Type: Garage Spaces | 8.00 |
Amenities
- Foreclosure
- Views
- Short Sale
- New Construction
- Adult 55+
- Lease To Own
- No HOA Fees
- Furnished
- Primary On Main
- Air Conditioning
- Seller Finance
- Green
- Fixer Upper
- Horse
- Golf
- Fireplace
- Deck
- Garage
- Basement
- Pool
Property vs Single Family Average in 84121
Price
Taxes
Year Built
Visits
In The Neighborhood
Just Listed
Cottonwood Heights
$ 3,550,000
- Type
- Single Family
- Size
- 7,420 SqFt
- Rooms
- 5 Beds + 5.5 Baths
 The multiple listing information is provided by Park City Board of Realtors® from a copyrighted compilation of listings. The compilation of listings and each individual listing are © 2026 Park City Board of Realtors®, All Rights Reserved. Access to the multiple listing information through this website is made available by Keller Williams Park City Real Estate as a member of the Park City Board of Realtors® multiple listing service.
 Wasatch Front Regional MLS - Salt Lake Board of REALTORS® All information deemed reliable but not guaranteed. All properties are subject to prior sale, change or withdrawal. Neither listing broker(s) or information provider(s) shall be responsible for any typographical errors, misinformation, misprints and shall be held totally harmless. Listing(s) information is provided for consumer's personal, non-commercial use and may not be used for any purpose other than to identify prospective properties
 Washington County Board of REALTORS® All information deemed reliable but not guaranteed. All properties are subject to prior sale, change or withdrawal. Neither listing broker(s) or information provider(s) shall be responsible for any typographical errors, misinformation, misprints and shall be held totally harmless. Listing(s) information is provided for consumer's personal, non-commercial use and may not be used for any purpose other than to identify prospective properties consumers may be
 Iron County MLS® (ICBOR) All information deemed reliable but not guaranteed. All properties are subject to prior sale, change or withdrawal. Neither listing broker(s) or information provider(s) shall be responsible for any typographical errors, misinformation, misprints and shall be held totally harmless. Listing(s) information is provided for consumer's personal, non-commercial use and may not be used for any purpose other than to identify prospective properties consumers may be interested
