
Open House Tue, Sep 15th 5:00 PM - 7:00 PM
Address
5183 W Swift Water Way, West Jordan, UT
Price
$ 569,000
Property Attributes
- MLS#2157439
- TypeSingle Family
- Listing Status Active
- CountySALT LAKE
- CityWest Jordan
- AreaWj
- NeighborhoodRANCHES
- Zip84081
- StyleRambler/Ranch
- Year Built2002
- Taxes$ 2711
- Price$ 569,000
- Bedrooms3
- Full Bathrooms2
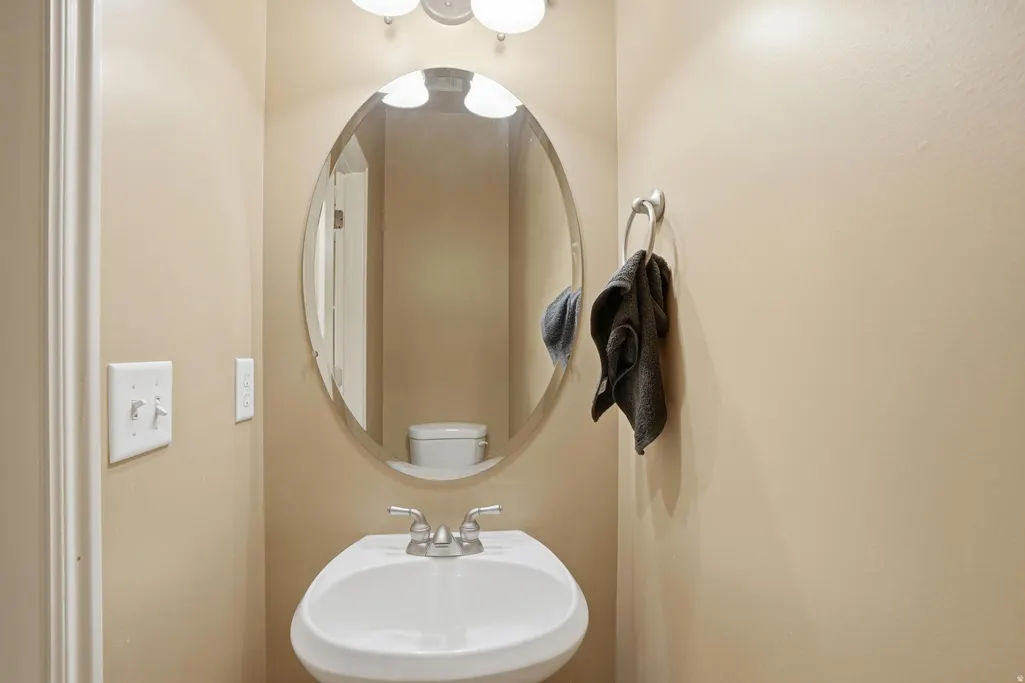
- Half Bathrooms1
- Sqr Footage2924
- Lot Size0.13 Acres
Data Source:
Wasatch Front Regional MLS (WFRMLS)
Property Description
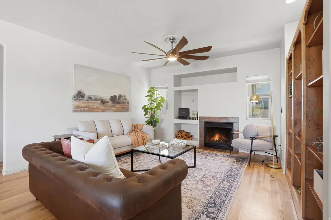
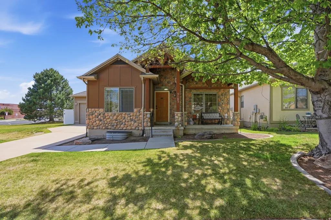
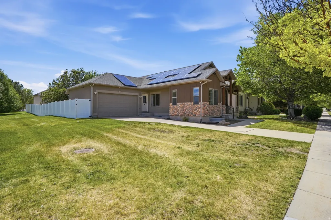
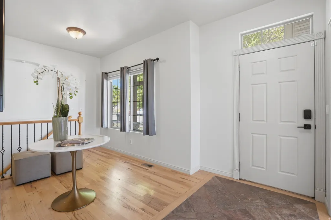
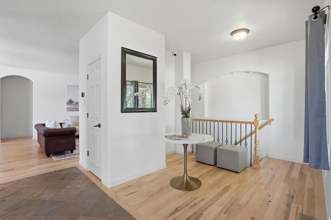
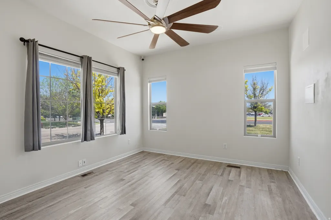
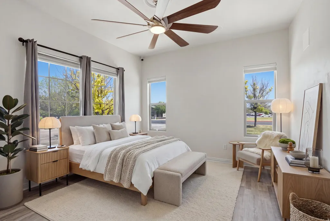
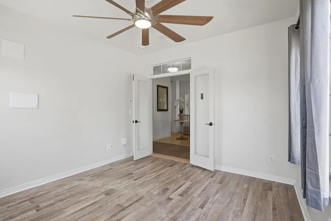
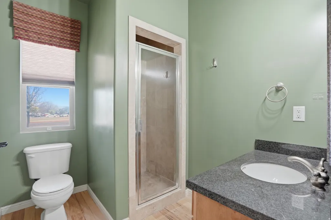
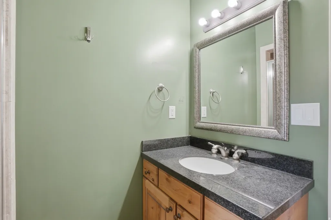
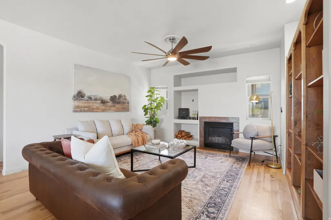
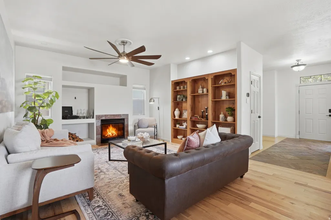
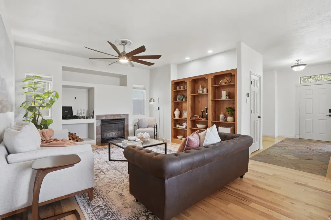
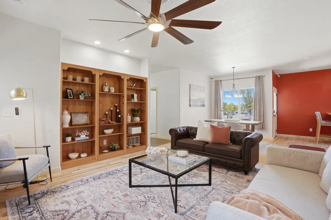
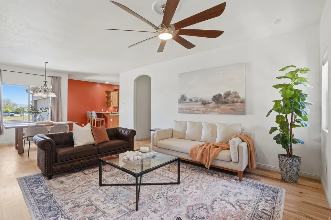
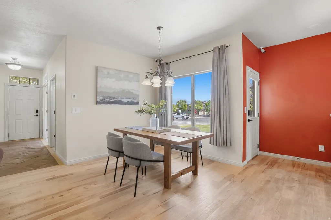
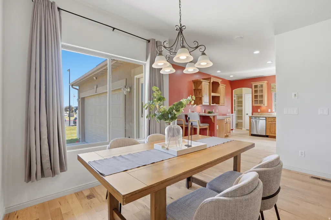
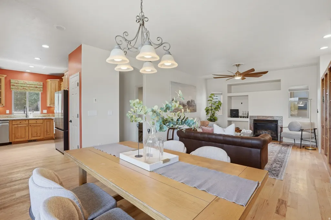
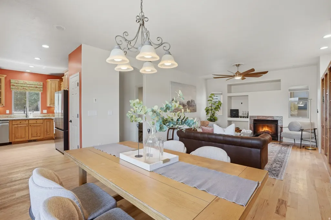
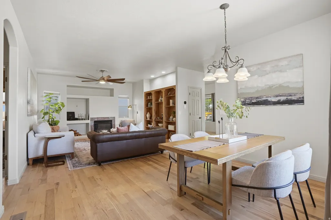
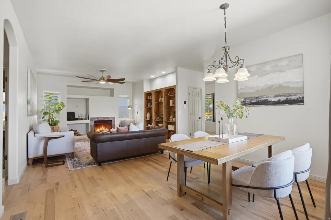
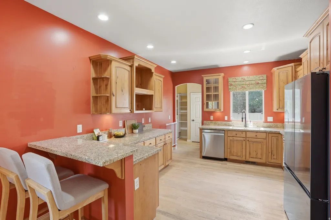
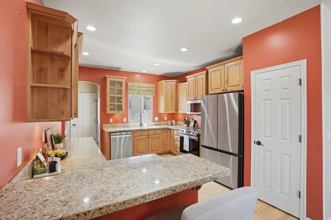
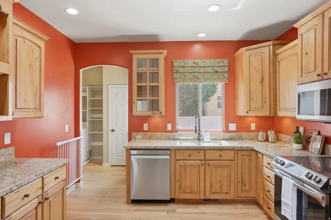
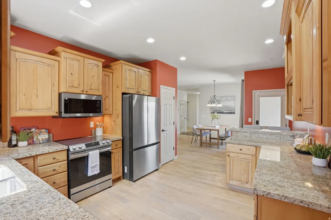
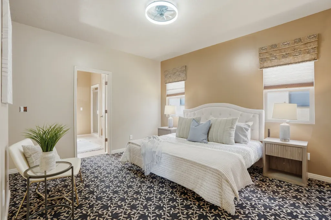
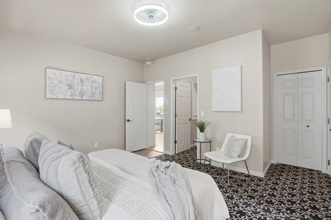
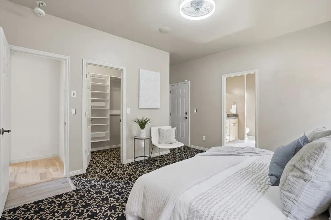
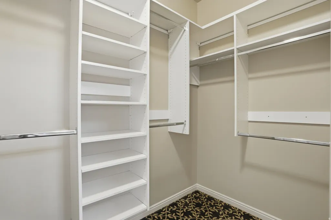
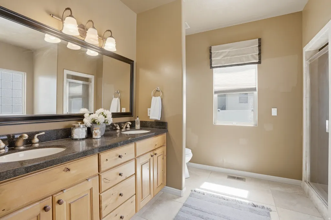
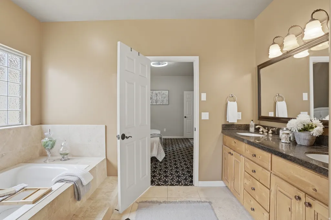
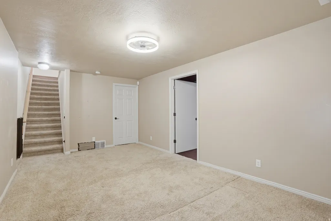
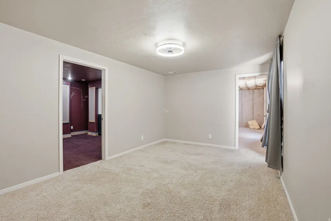
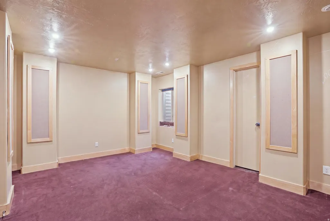
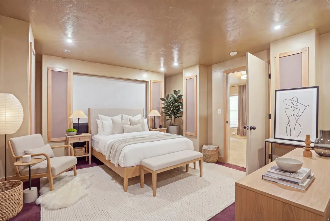
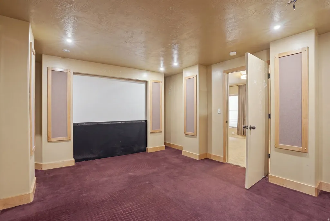
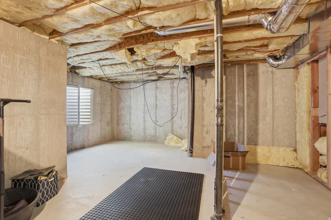
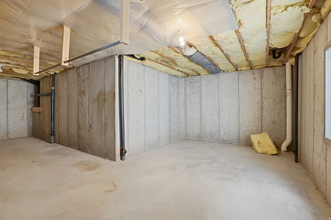
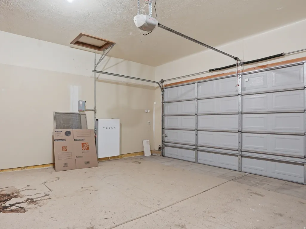
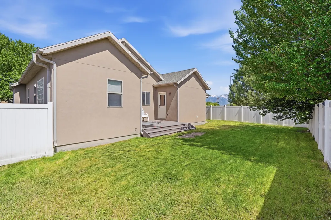
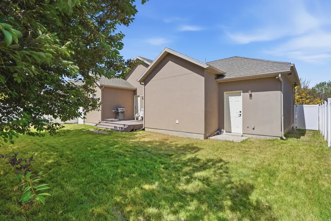
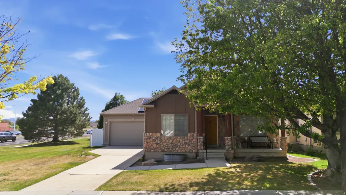
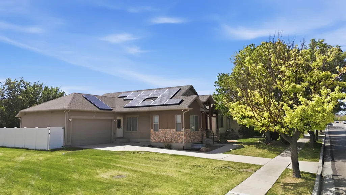
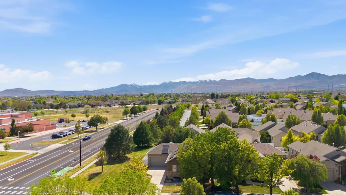
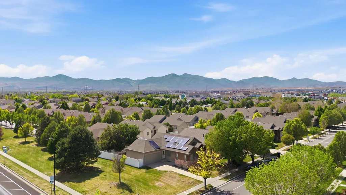
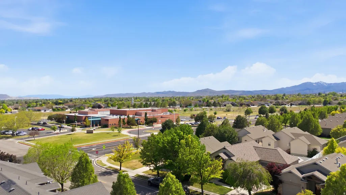
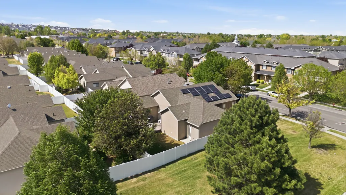
Price Improvement! Welcome home to this beautifully updated rambler in the desirable Ranches at Stone Creek community. Thoughtfully designed for comfortable main-floor living, this home offers bright, inviting spaces, flexible rooms, valuable recent upgrades, and plenty of room to grow. Step inside to a light-filled foyer with a charming front-yard view-an ideal spot for a reading nook or quiet sitting area. Just off the entry, French doors open to a versatile room that can serve as a bedroom, home office, music room, or flex space, with a full bathroom conveniently located nearby. The heart of the home features an open-concept living, dining, and kitchen area designed for both everyday living and entertaining. Custom built-in shelving and a cozy fireplace create a warm focal point in the living room, while the spacious kitchen offers generous counter space and stainless steel appliances installed in 2024. The main-level owner's suite provides a private retreat with a spacious walk-in closet and an ensuite bathroom featuring double sinks, a separate soaking tub, and a walk-in shower. Downstairs, you'll find even more flexible living space, including a theater room ready to make your own and a large additional living area. Unfinished space offers exciting potential to add up to two additional bedrooms, including the possibility of creating a second owner's suite with its own bathroom-giving you room to customize the home as your needs evolve. Outside, the home sits on a desirable corner lot surrounded by mature landscaping and a new privacy fence installed in 2024. Other major updates provide added comfort and peace of mind, including a new HVAC system installed in 2025, a new water heater and water softener in 2024. The home also features a fully paid solar panel system and Tesla battery system fully paid for in 2023, offering valuable energy efficiency without an additional solar payment. The pet-friendly Ranches at Stone Creek community offers convenient, low-maintenance living, with the HOA handling exterior maintenance. Enjoy easy access to nearby parks, schools, shopping, dining, and everyday conveniences. Clean, updated, energy-efficient, and filled with flexible living space, this home is ready for its next owner. >>BUYER INCENTIVE: Receive a free 1-0 buydown, providing a 1% lower interest rate during the first year. Incentive offered by Nikko Denis at Intercap Lending. Buyer must qualify, terms and conditions apply, rates are subject to change without notice.
| Elementary School | Middle School | High School |
|---|---|---|
| Hayden Peak Elementary School | West Hills Middle School | Copper Hills High School |
| Price History | |
|---|---|
| 5/13/2026 | Listed $599,900 |
| 6/9/2026 | 1$594,900 |
| 8/12/2026 | 3$579,900 |
| 9/4/2026 | 2$569,000 |
General Features
| Living Area | 2924.0 |
|---|---|
| Sewer | Sewer: Connected,Sewer: Public |
| Heating | Forced Air,Gas: Central |
| Cooling | Central Air |
| Utilities | Natural Gas Connected,Electricity Connected,Sewer Connected,Sewer: Public,Water Connected |
| Roof | Asphalt |
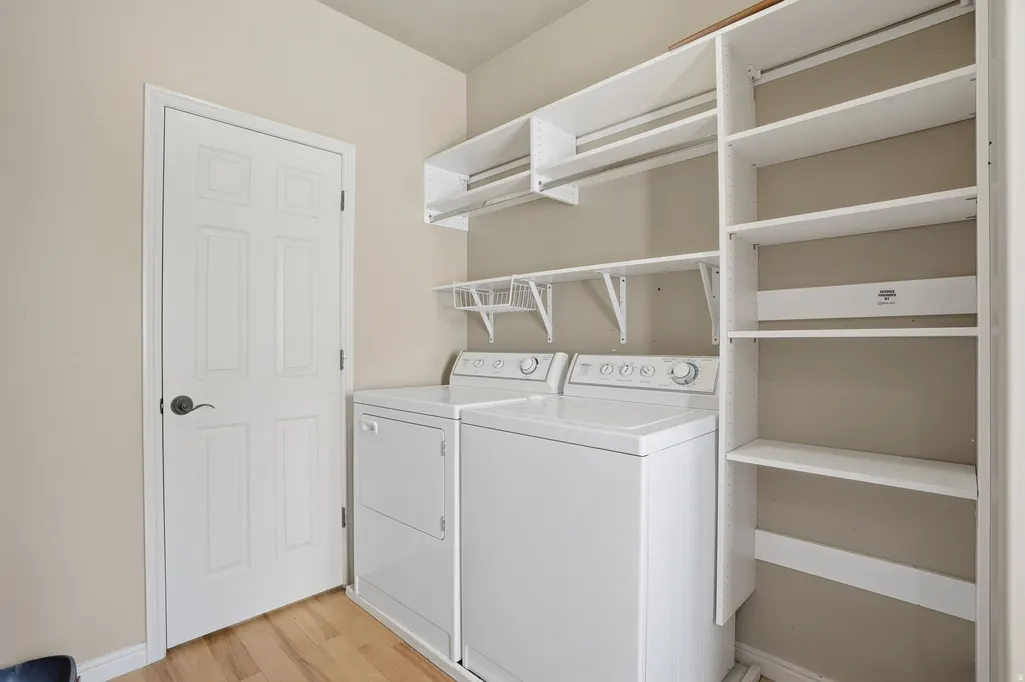
| Appliances | Ceiling Fan,Dryer,Microwave,Washer |
| Zoning | Single-Family |
| HOA Fee | 150.0 |
| Garage Spaces | 2.0 |
| Association Fee Includes | Maintenance Grounds |
| Patio/Porch Features | Covered |
| Architectural Style | Rambler/Ranch |
| Construction Materials | Stone,Stucco |
| Year Built | 2002 |
| View | Mountain(s) |
| Stories Count | 2 |
| Topography | Corner Lot,Curb & Gutter,Fenced: Full,Road: Paved,Sidewalks,Sprinkler: Auto-Full,Terrain,Flat,View: Mountain |
| Property Subtype | Single Family Residence |
| Current Use | Single Family |
| Assoc Fee Paid Per | Monthly |
| County | Salt Lake |
| New Construction | No |
| Property Type | Residential |
| Association Amenities | Maintenance,Pets Permitted,Picnic Area,Playground,Snow Removal |
| HOA | Yes |
| Attached Garage | Yes |
| Subdivision Name | RANCHES |
| Facing Direction | East |
| Garage Y/N | Yes |
| Green Energy Generation | Solar |
| Total Rooms | 12 |
| Full Baths | 1 |
| Status | Active |
| High School | Copper Hills |
| City | West Jordan |
| Senior Community Y/N | No |
| High School District | Jordan |
| Zoning Description | RES |
| Open Parking Spaces | 4.0 |
| MLS Area | WJ; SJ; Rvrton; Herriman; Bingh |
| Lot Size Units | Acres |
| Lot Size Square Feet | 5662.8 |
| Carport Y/N | No |
| Listing Terms | Cash,Conventional,FHA,VA Loan |
| Elementary School | Hayden Peak |
| Property Attached Y/N | No |
| Tax Annual Amount | 2711.0 |
| Home Warranty Y/N | No |
| Middle/Junior High School | West Hills |
| Property Condition | Blt./Standing |
| Lease Considered Y/N | No |
| Virtual Tour | https://propertywebsite.mccarthymediaco.net/order/a92d7766-d910-4571-9bd0-08dea6b9e639?branding=false |
| Living Area Units | Square Feet |
| Standard Status | Active |
| Middle/Junior School District | Jordan |
| Elementary School District | Jordan |
| Virtual Tour | https://propertywebsite.mccarthymediaco.net/order/a92d7766-d910-4571-9bd0-08dea6b9e639 |
| PostalCity | West Jordan |
| ADU | No |
Interior Features
| Interior Amenities | Bath: Primary,Closet: Walk-In,Disposal,Range/Oven: Built-In,Granite Countertops,Theater Room |
|---|---|
| Basement | Full |
| Flooring | Carpet,Hardwood,Tile |
| Total Fireplaces | 1 |
| Fireplace Features | Insert |
| Air Conditioning Y/N | Yes |
| Heating Y/N | Yes |
| Window Features | Full |
| Fireplace Y/N | Yes |
| Above Grade Finished Area | 1462.0 |
| Half Baths | 1 |
| 3/4 Baths | 1 |
| Laundry Features | Electric Dryer Hookup |
| Total Bedrooms | 3 |
| Main Level Bedrooms | 2 |
| Total Baths | 3 |
| 1/2 Baths | 1 |
| Power Production Type | Solar |
| Basement Finished | 50 |
Exterior Features
| Exterior Amenities | Double Pane Windows,Patio: Covered |
|---|---|
| Vegetation | Landscaping: Full,Mature Trees |
| Parking Features | Attached,Built-In,Opener |
| Lot Features | Corner Lot,Curb & Gutter,Fenced: Full,Road: Paved,Sidewalks,Sprinkler: Auto-Full,View: Mountain |
| Water Source | Culinary |
| Total Parking | 6.0 |
| Inclusions | Ceiling Fan,Dryer,Fireplace Insert,Microwave,Range,Washer,Smart Thermostat(s) |
| Lot Size Area | 0.13 |
| Spa | No |
| Building Area Total | 2924.0 |
| Lot Dimensions | 0.0x0.0x0.0 |
| Lot Size Acres | 0.13 |
| Frontage Length | 0.0 |
| Private Pool | No |
| Waterfront Y/N | No |
| Covered Spaces | 2.0 |
| RV Parking Dimensions | 0.00 |
| Other Equipment | Fireplace Insert |
| Horse Y/N | No |
| Solar Ownership | Owned |
Amenities
- Foreclosure
- Views
- Short Sale
- New Construction
- Adult 55+
- Lease To Own
- No HOA Fees
- Furnished
- Primary On Main
- Air Conditioning
- Seller Finance
- Green
- Fixer Upper
- Horse
- Golf
- Fireplace
- Deck
- Garage
- Basement
- Pool
Property vs Single Family Average in 84081
Price
Taxes
Year Built
Visits
 The multiple listing information is provided by Park City Board of Realtors® from a copyrighted compilation of listings. The compilation of listings and each individual listing are © 2026 Park City Board of Realtors®, All Rights Reserved. Access to the multiple listing information through this website is made available by Keller Williams Park City Real Estate as a member of the Park City Board of Realtors® multiple listing service.
 Wasatch Front Regional MLS - Salt Lake Board of REALTORS® All information deemed reliable but not guaranteed. All properties are subject to prior sale, change or withdrawal. Neither listing broker(s) or information provider(s) shall be responsible for any typographical errors, misinformation, misprints and shall be held totally harmless. Listing(s) information is provided for consumer's personal, non-commercial use and may not be used for any purpose other than to identify prospective properties
 Washington County Board of REALTORS® All information deemed reliable but not guaranteed. All properties are subject to prior sale, change or withdrawal. Neither listing broker(s) or information provider(s) shall be responsible for any typographical errors, misinformation, misprints and shall be held totally harmless. Listing(s) information is provided for consumer's personal, non-commercial use and may not be used for any purpose other than to identify prospective properties consumers may be
 Iron County MLS® (ICBOR) All information deemed reliable but not guaranteed. All properties are subject to prior sale, change or withdrawal. Neither listing broker(s) or information provider(s) shall be responsible for any typographical errors, misinformation, misprints and shall be held totally harmless. Listing(s) information is provided for consumer's personal, non-commercial use and may not be used for any purpose other than to identify prospective properties consumers may be interested
