
Address
4179 S Holloway Dr, Holladay, UT
Price
$ 1,649,000
Property Attributes
- MLS#2157675
- TypeSingle Family
- Listing Status Under Contract
- CountySALT LAKE
- CityHolladay
- AreaHolladay
- NeighborhoodLINCOLN GARDENS
- Zip84124
- StyleStories: 2
- Year Built1952
- Taxes$ 5265
- Price$ 1,649,000
- Bedrooms6
- Full Bathrooms4
- Half Bathrooms1
- Sqr Footage5326
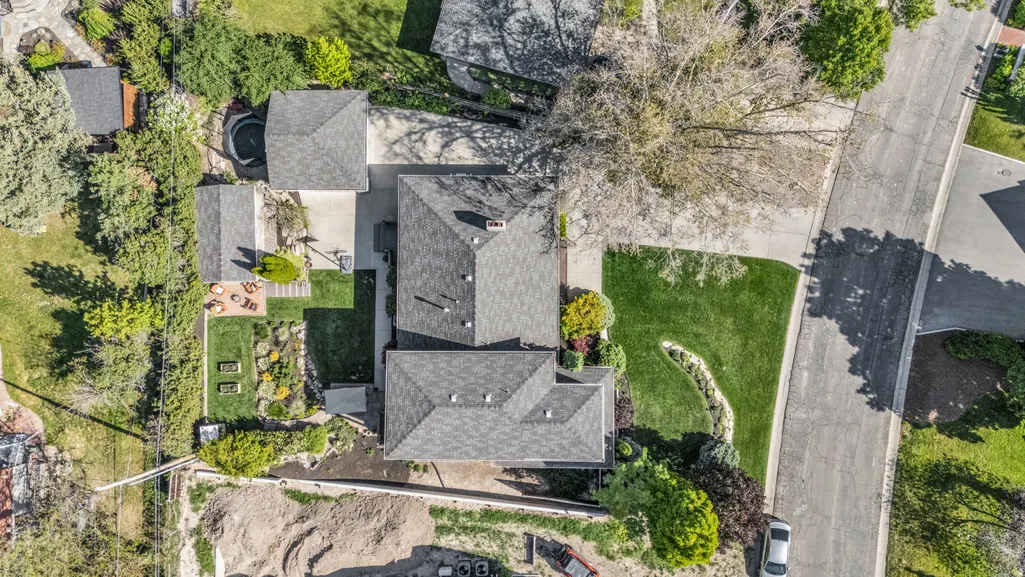
- Lot Size0.3 Acres
Data Source:
Wasatch Front Regional MLS (WFRMLS)
Property Description
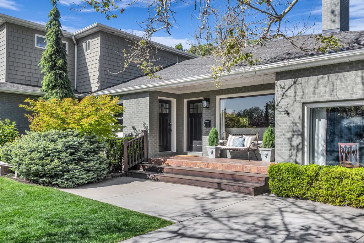
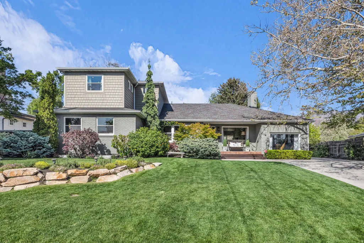
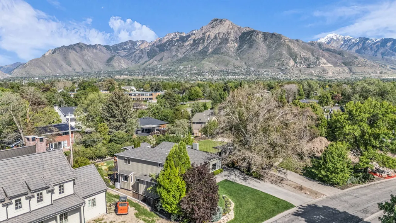
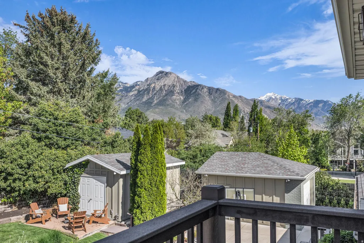
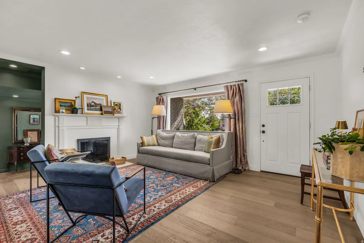
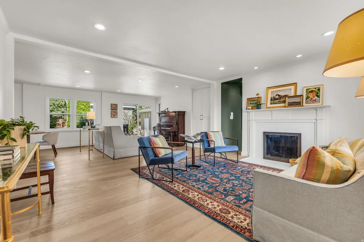
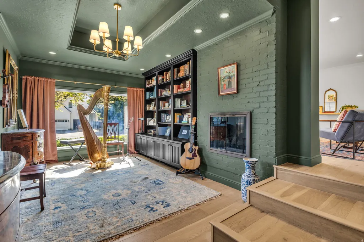
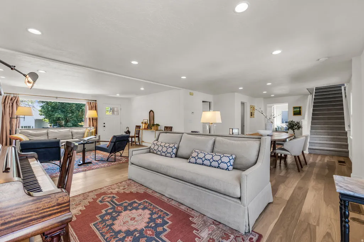
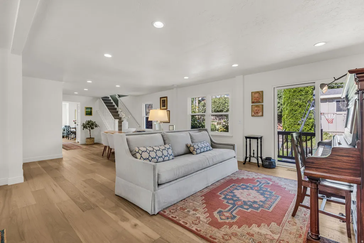
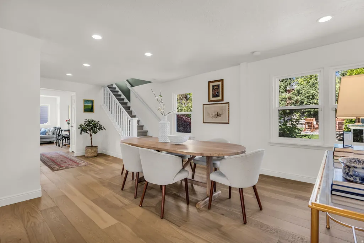
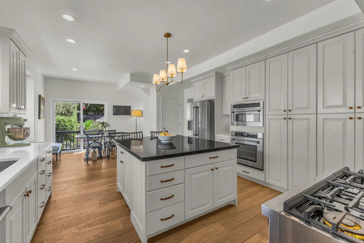
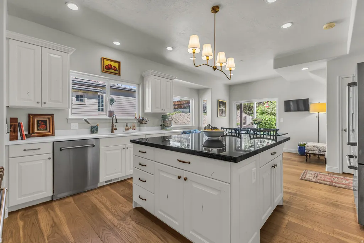
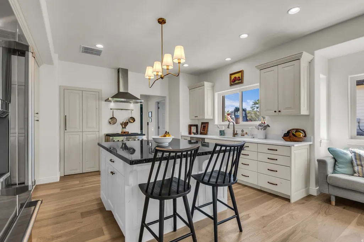
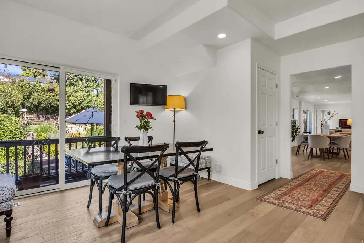
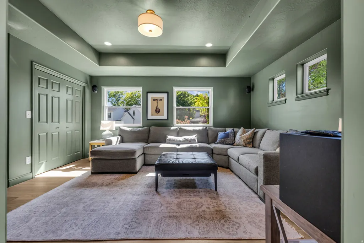
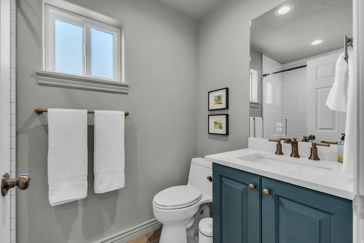
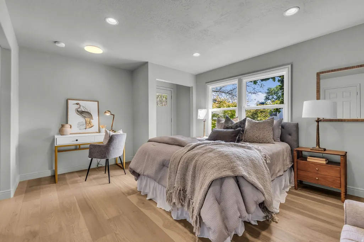
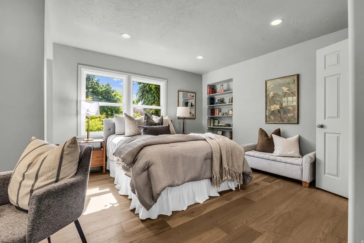
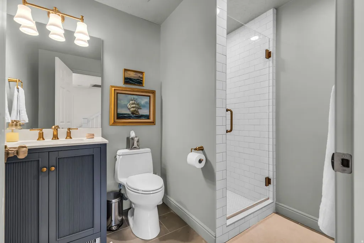
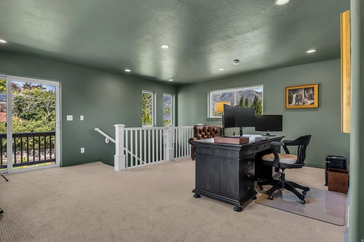
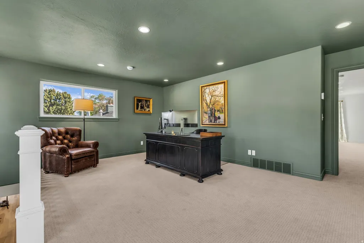
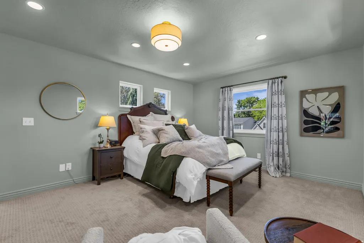
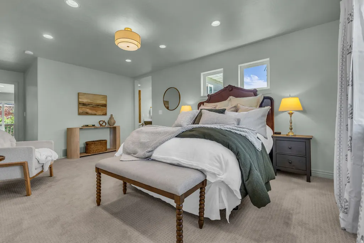
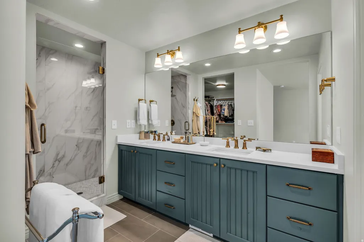
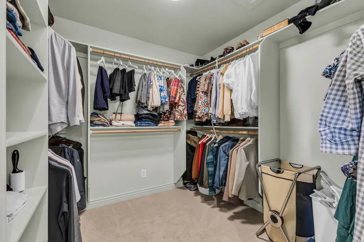
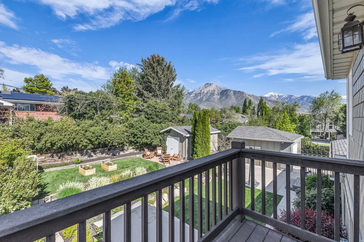
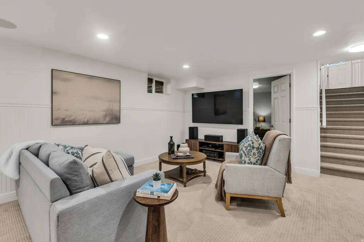
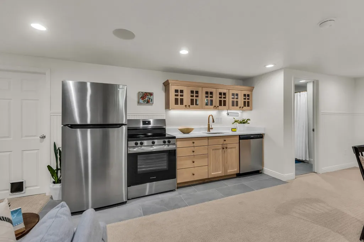
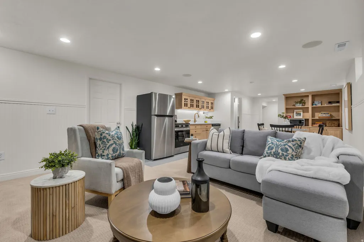
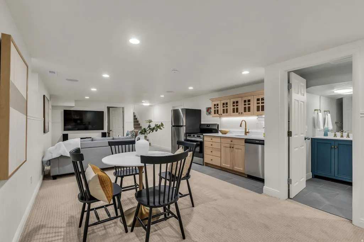
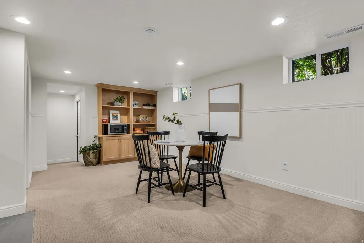
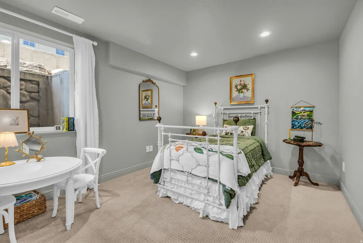
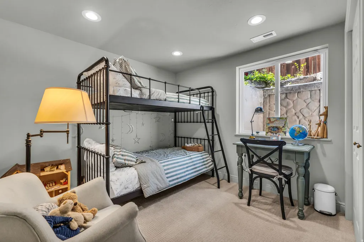
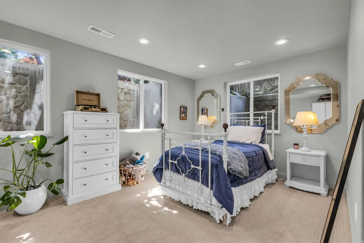
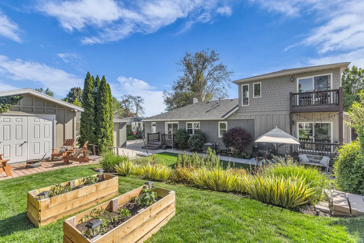
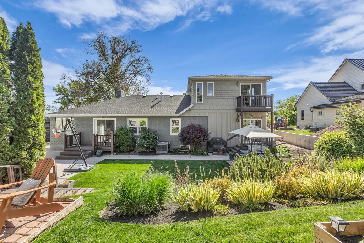
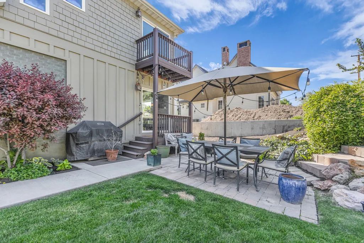
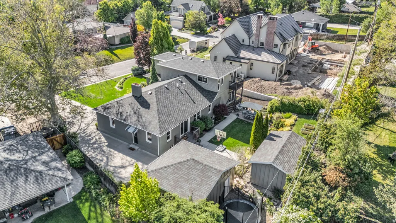
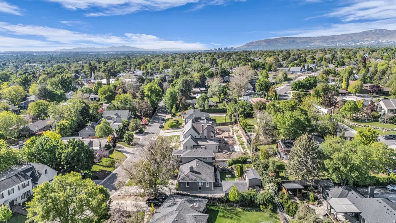
4179 S. Holloway Drive occupies one of Holladay's most coveted curving streets, where the character of an established neighborhood meets the polish of a home freshly and comprehensively renovated - completed just months ago. Picture windows capture sweeping views of Mount Olympus and the surrounding tree canopy, while a gracious front porch welcomes you home. Every detail inside reflects the recent transformation: newly finished bathrooms, new flooring throughout, updated lighting, and generously scaled rooms designed for both everyday living and effortless entertaining. At the heart of the home, an oversized kitchen invites gathering, with an eat-in table, direct access to the back patio, and a well-appointed pantry. The main level offers versatile living, including a bedroom or office, a family room suited to guest accommodations, and an upstairs office adjoining the primary suite. A double-sided fireplace connects the living room to the adjoining music room, ideal for entertaining or quiet evenings alike. Downstairs, the lower level is filled with natural light and offers an open kitchen and family room, four additional bedrooms, a newly renovated bathroom, and abundant storage - extending the home's living space with the same level of finish found above. The primary suite is a private sanctuary, offering Mount Olympus and treetop views, a private balcony, a walk-in closet, and a newly renovated, spa-inspired bath. Outside, mature, lush landscaping ensures privacy, while downtown Holladay is just five minutes away - with world-class skiing, hiking, and biking nearby, and easy access to downtown Salt Lake City. Square footage figures are provided as a courtesy estimate only and were obtained from county records. Buyer is advised to obtain an independent measurement.
| Elementary School | Middle School | High School |
|---|---|---|
| Crestview Elementary School | Olympus Middle School | Olympus High School |
| Price History | |
|---|---|
| 5/13/2026 | Listed $1,680,000 |
| 8/22/2026 | 2$1,649,000 |
General Features
| Living Area | 5326.0 |
|---|---|
| Sewer | Sewer: Connected |
| Heating | Forced Air,Gas: Central |
| Cooling | Central Air |
| Utilities | Natural Gas Connected,Electricity Connected,Sewer Connected,Water Connected |
| Roof | Asphalt |
| Appliances | Freezer,Range Hood,Refrigerator |
| Zoning | Single-Family |
| Garage Spaces | 2.0 |
| Patio/Porch Features | Patio: Open |
| Architectural Style | Stories: 2 |
| Security Features | Fire Alarm |
| Construction Materials | Brick,Cement Siding |
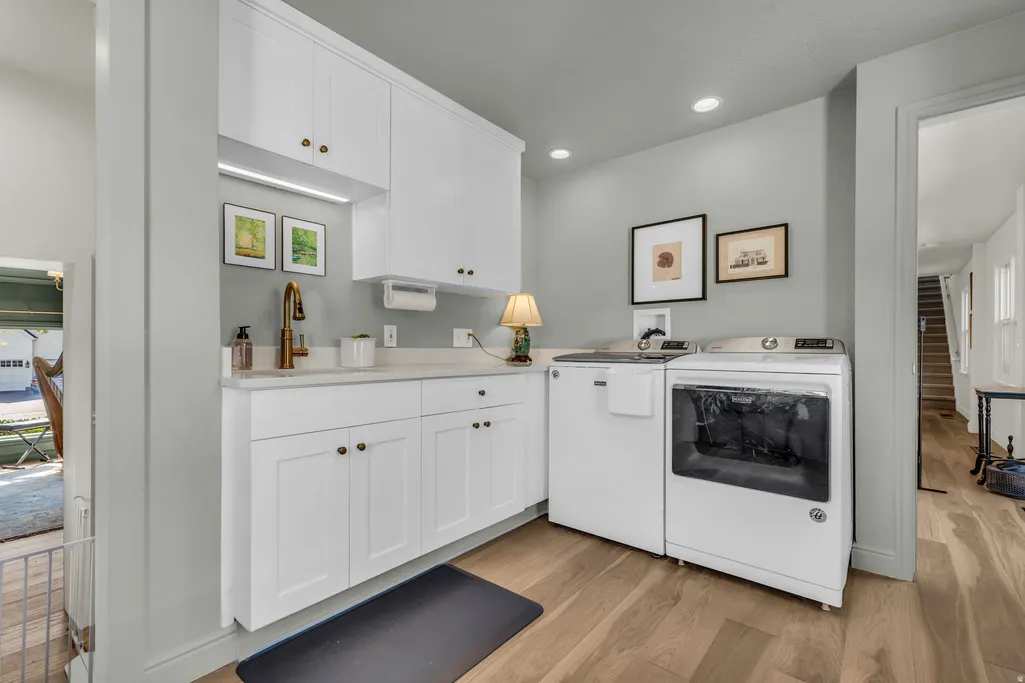
| Exclusions | Dryer,Washer |
| Year Built | 1952 |
| View | Mountain(s) |
| Stories Count | 3 |
| Topography | Curb & Gutter,Fenced: Part,Road: Paved,Secluded Yard,Sprinkler: Auto-Full,Terrain: Grad Slope,View: Mountain |
| Property Subtype | Single Family Residence |
| Current Use | Single Family |
| Accessibility | Accessible Hallway(s) |
| County | Salt Lake |
| New Construction | No |
| Property Type | Residential |
| HOA | No |
| Attached Garage | No |
| Subdivision Name | LINCOLN GARDENS |
| Garage Y/N | Yes |
| Total Rooms | 24 |
| Full Baths | 1 |
| Status | Under Contract |
| High School | Olympus |
| City | Holladay |
| Senior Community Y/N | No |
| High School District | Granite |
| Zoning Description | 1110 |
| Open Parking Spaces | 2.0 |
| MLS Area | Holladay; Millcreek |
| Lot Size Units | Acres |
| Lot Size Square Feet | 13068.0 |
| Carport Y/N | No |
| Listing Terms | Cash,Conventional,VA Loan |
| Elementary School | Crestview |
| Property Attached Y/N | No |
| Tax Annual Amount | 5265.0 |
| Home Warranty Y/N | No |
| Middle/Junior High School | Olympus |
| Property Condition | Blt./Standing |
| Lease Considered Y/N | No |
| Virtual Tour | https://www.utahrealestate.com/report/display/report/photo/listno/2157675/type/1/pub/0 |
| Living Area Units | Square Feet |
| Standard Status | Pending |
| Middle/Junior School District | Granite |
| Elementary School District | Granite |
| Virtual Tour | https://www.utahrealestate.com/report/display/report/photo/listno/2157675/type/1 |
| PostalCity | Holladay |
| ADU | No |
Interior Features
| Interior Amenities | Alarm: Fire,Bath: Primary,Closet: Walk-In,Den/Office,Gas Log,Kitchen: Updated,Oven: Wall,Range/Oven: Free Stdng.,Smart Thermostat(s) |
|---|---|
| Basement | Daylight,Full |
| Flooring | Carpet,Hardwood,Tile |
| Total Fireplaces | 2 |
| Air Conditioning Y/N | Yes |
| Heating Y/N | Yes |
| Window Features | Drapes |
| Fireplace Y/N | Yes |
| Above Grade Finished Area | 3228.0 |
| Half Baths | 1 |
| 3/4 Baths | 3 |
| Total Bedrooms | 6 |
| Main Level Bedrooms | 1 |
| Total Baths | 5 |
| 1/2 Baths | 1 |
| Basement Finished | 80 |
Exterior Features
| Exterior Amenities | Balcony,Double Pane Windows,Entry (Foyer),Sliding Glass Doors,Patio: Open |
|---|---|
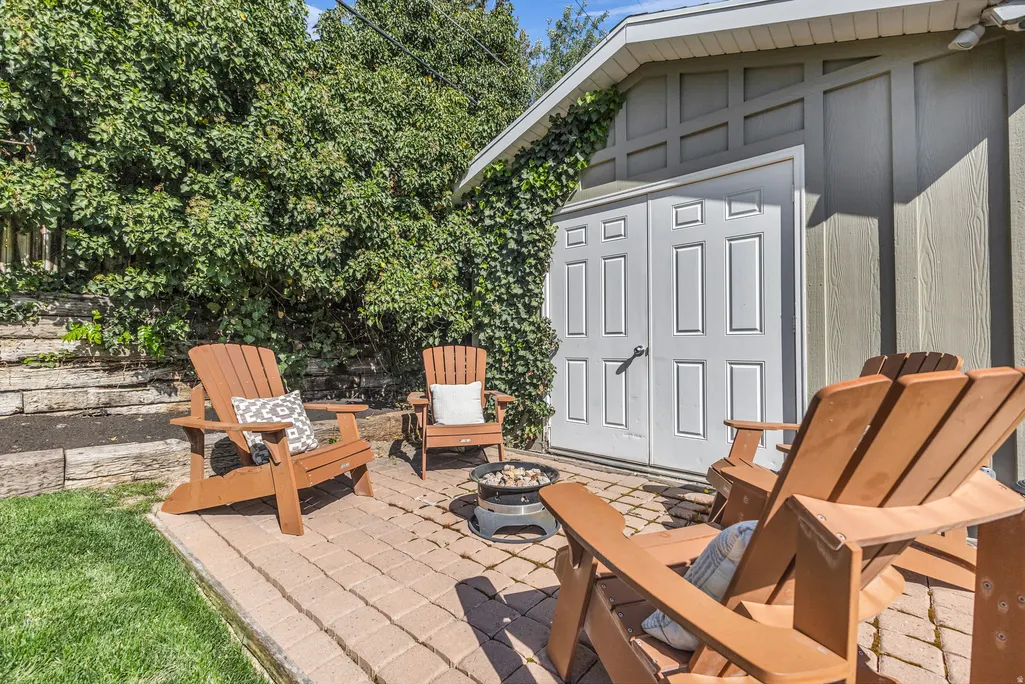
| Vegetation | Landscaping: Full,Mature Trees,Terraced Yard,Waterfall |
| Parking Features | Detached |
| Lot Features | Curb & Gutter,Fenced: Part,Road: Paved,Secluded,Sprinkler: Auto-Full,Terrain: Grad Slope,View: Mountain |
| Water Source | Culinary |
| Total Parking | 4.0 |
| Inclusions | Basketball Standard,Freezer,Range,Range Hood,Refrigerator,Storage Shed(s),Trampoline |
| Lot Size Area | 0.3 |
| Spa | No |
| Building Area Total | 5326.0 |
| Lot Dimensions | 0.0x0.0x0.0 |
| Lot Size Acres | 0.3 |
| Frontage Length | 0.0 |
| Private Pool | No |
| Waterfront Y/N | No |
| Covered Spaces | 2.0 |
| RV Parking Dimensions | 0.00 |
| Other Equipment | Basketball Standard,Storage Shed(s),Trampoline |
| Horse Y/N | No |
Amenities
- Foreclosure
- Views
- Short Sale
- New Construction
- Adult 55+
- Lease To Own
- No HOA Fees
- Furnished
- Primary On Main
- Air Conditioning
- Seller Finance
- Green
- Fixer Upper
- Horse
- Golf
- Fireplace
- Deck
- Garage
- Basement
- Pool
Property vs Single Family Average in 84124
Price
Taxes
Year Built
Visits
 The multiple listing information is provided by Park City Board of Realtors® from a copyrighted compilation of listings. The compilation of listings and each individual listing are © 2026 Park City Board of Realtors®, All Rights Reserved. Access to the multiple listing information through this website is made available by Keller Williams Park City Real Estate as a member of the Park City Board of Realtors® multiple listing service.
 Wasatch Front Regional MLS - Salt Lake Board of REALTORS® All information deemed reliable but not guaranteed. All properties are subject to prior sale, change or withdrawal. Neither listing broker(s) or information provider(s) shall be responsible for any typographical errors, misinformation, misprints and shall be held totally harmless. Listing(s) information is provided for consumer's personal, non-commercial use and may not be used for any purpose other than to identify prospective properties
 Washington County Board of REALTORS® All information deemed reliable but not guaranteed. All properties are subject to prior sale, change or withdrawal. Neither listing broker(s) or information provider(s) shall be responsible for any typographical errors, misinformation, misprints and shall be held totally harmless. Listing(s) information is provided for consumer's personal, non-commercial use and may not be used for any purpose other than to identify prospective properties consumers may be
 Iron County MLS® (ICBOR) All information deemed reliable but not guaranteed. All properties are subject to prior sale, change or withdrawal. Neither listing broker(s) or information provider(s) shall be responsible for any typographical errors, misinformation, misprints and shall be held totally harmless. Listing(s) information is provided for consumer's personal, non-commercial use and may not be used for any purpose other than to identify prospective properties consumers may be interested
