




Address
8 E Hillside Ave # 408, Salt Lake City, UT
Price
$ 459,000
Property Attributes
- MLS#2159742
- TypeCondos
- Listing Status Backup
- CountySALT LAKE
- CitySalt Lake City
- AreaSalt Lake City - Avenues Area
- NeighborhoodTHE PANORAMA
- Zip84103
- StyleCondo; High Rise
- Year Built1962
- Taxes$ 1724
- Price$ 459,000
- Bedrooms2
- Full Bathrooms1
- Half Bathrooms0
- Sqr Footage977
- Lot Size0.01 Acres
Data Source:
Wasatch Front Regional MLS (WFRMLS)
Property Description
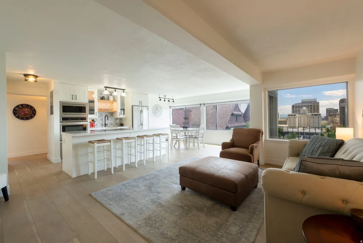
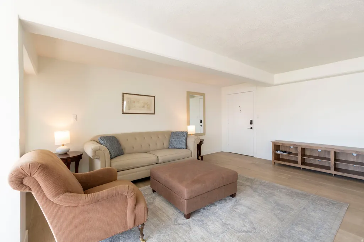
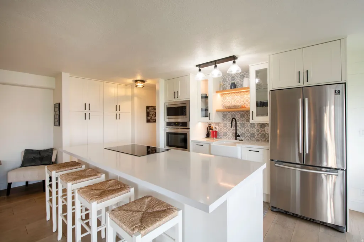
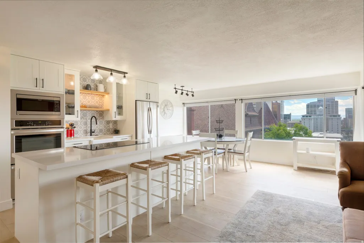
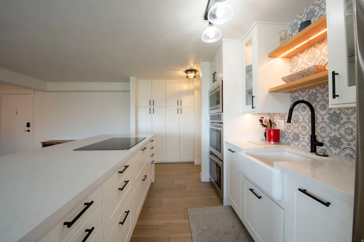
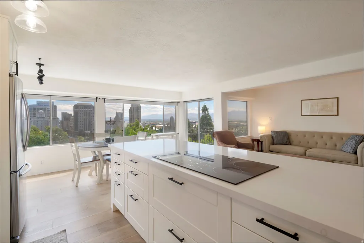
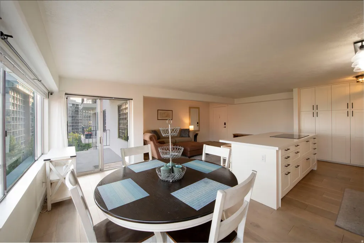
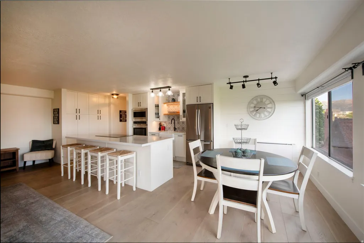
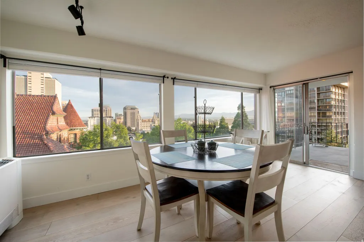
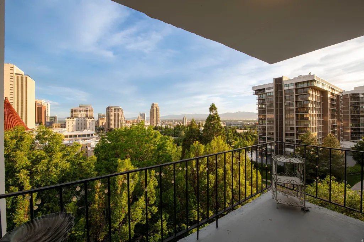
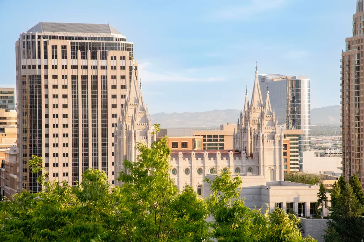
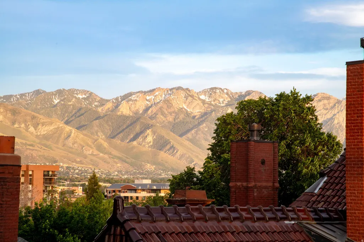
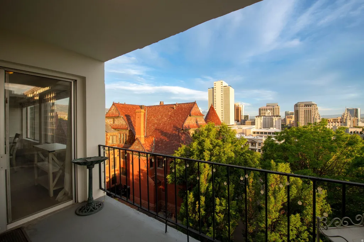
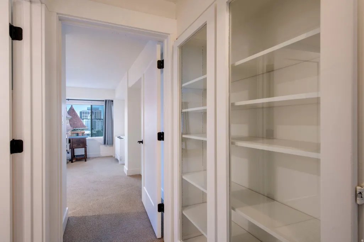
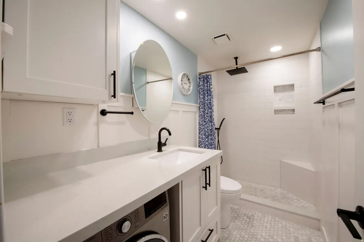
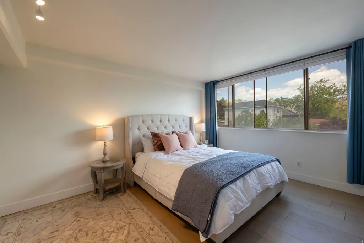
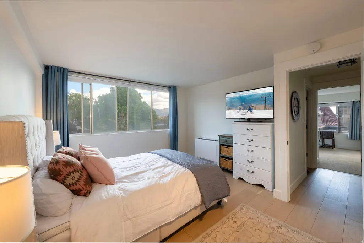
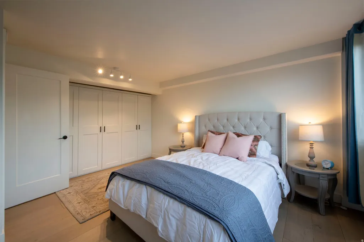
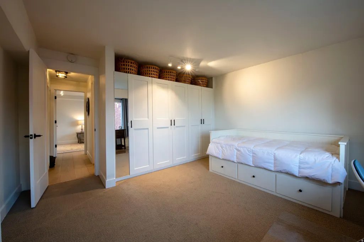
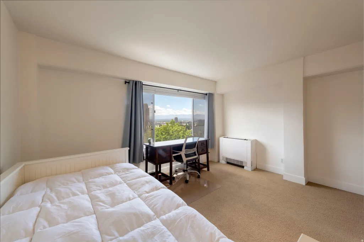
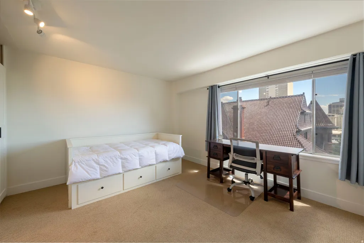
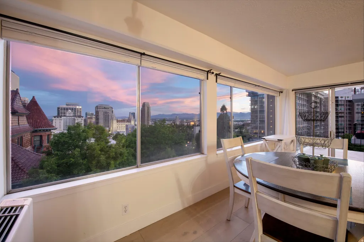
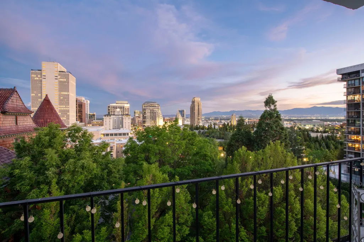
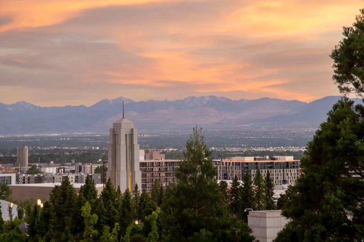
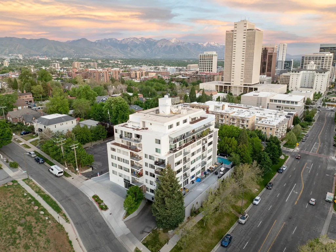
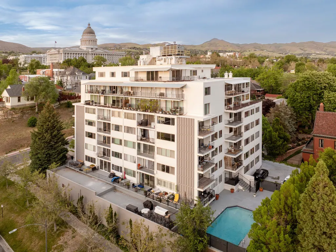
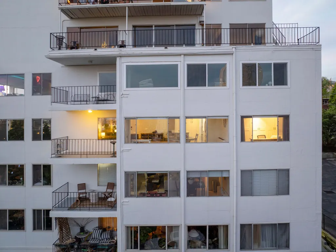
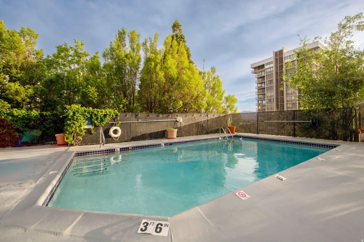
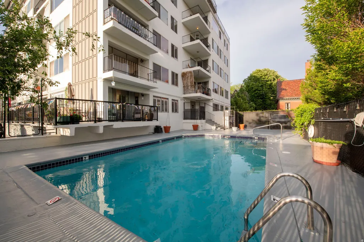
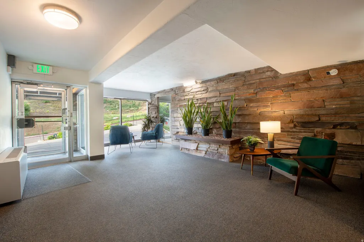
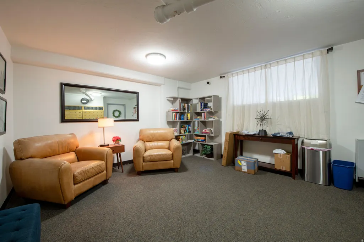
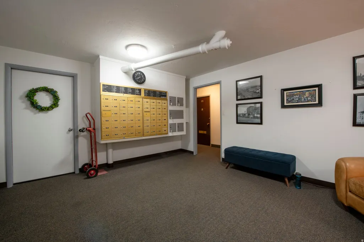
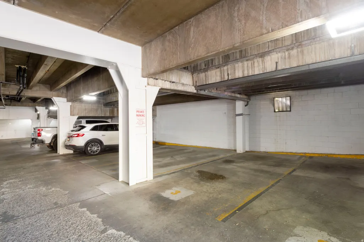
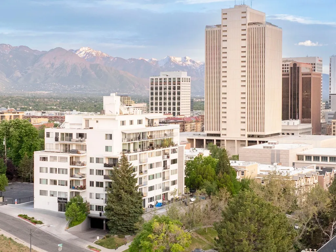
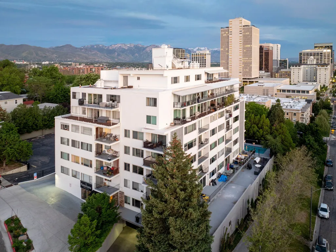
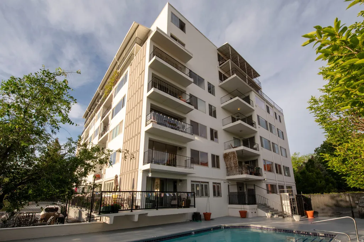
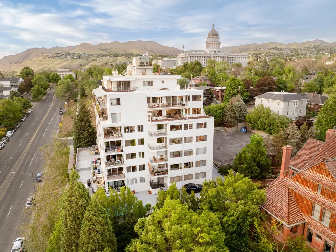
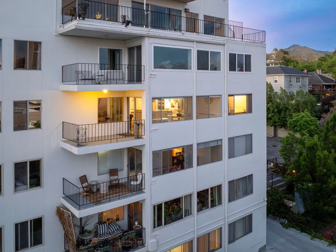
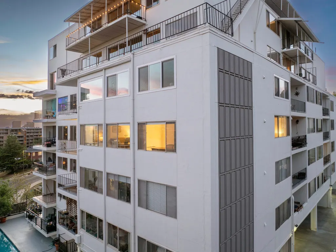
Perched high above the city in the Panorama Condominiums on Capitol Hill, this stunning residence captures sweeping, unobstructed views of downtown Salt Lake City, the valley, and the surrounding Wasatch mountains. The classic mid-century building has been thoughtfully refreshed with major updates, including a new roof, exterior paint and stucco, HVAC, elevator, and a resurfaced pool and deck area-offering the charm of a vintage building with the peace of mind of modern improvements. Inside the unit, an expansive wall of windows floods the home with natural light and perfectly frames the city vistas, creating an elevated urban retreat. The spacious, open-concept layout is ideal for both everyday living and entertaining. A beautifully updated eat-in kitchen features custom cabinetry, quartzite countertops, a large center island, and great flow into the living and dining areas. Step outside to your private, covered balcony to savor coffee at sunrise, unwind with evening city lights, or enjoy outdoor living year-round. The primary bedroom offers a peaceful escape with generous dimensions, custom closets, and built-in cabinetry for effortless organization. A second bedroom offers flexible use as a guest room, home office, or creative studio. The well-appointed bath includes a convenient in-unit washer/dryer combo, maximizing functionality and comfort. Residents of Panorama enjoy secure, controlled access, garage parking, additional storage, and resort-style amenities including a private pool, expansive sun deck, and beautifully maintained grounds. This particular unit is prized for having some of the very best views in the entire building. All of this is just steps from the heart of downtown-City Creek Center, Temple Square, top-rated dining, boutiques, sporting events, performing arts, and cultural attractions are right at your doorstep. With its unbeatable location, dramatic views, and turnkey updates, this home defines effortless city living at its finest.
| Elementary School | Middle School | High School |
|---|---|---|
| Washington Elementary School | Bryant Middle School | West High School |
| Price History | |
|---|---|
| 5/21/2026 | Listed $459,000 |
General Features
| Living Area | 977.0 |
|---|---|
| Sewer | Sewer: Connected,Sewer: Public |
| Heating | Heat Pump |
| Cooling | Central Air,Heat Pump |
| Utilities | Natural Gas Connected,Electricity Connected,Sewer Connected,Sewer: Public,Water Connected |
| Roof | Rubber,Membrane |
| Appliances | Dryer,Microwave,Refrigerator,Washer |
| HOA Fee | 404.0 |
| Garage Spaces | 1.0 |
| Association Fee Includes | Gas Paid,Insurance,Maintenance Grounds,Sewer,Trash,Water |
| Patio/Porch Features | Patio: Open |
| Architectural Style | Condo; High Rise |
| Pool Features | Fenced,Heated,In Ground |
| Security Features | Fire Alarm |
| Construction Materials | Concrete,Stucco |
| Year Built | 1962 |
| View | Mountain(s),Valley |
| Stories Count | 1 |
| Topography | Corner Lot,Road: Paved,Sidewalks,Terrain: Grad Slope,View: Mountain,View: Valley |
| Unit Number | 408 |
| Property Subtype | Condominium |
| Current Use | Residential |
| Accessibility | Accessible Elevator Installed,Accessible Entrance,Single Level Living |
| Assoc Fee Paid Per | Monthly |
| County | Salt Lake |
| New Construction | No |
| Property Type | Residential |
| Association Amenities | Controlled Access,Gas,Insurance,Maintenance,Pet Rules,Pool,Sewer Paid,Snow Removal,Storage,Trash,Water |
| HOA | Yes |
| Attached Garage | No |
| Subdivision Name | THE PANORAMA |
| Facing Direction | South |
| Garage Y/N | Yes |
| Total Rooms | 8 |
| Status | Backup |
| High School | West |
| City | Salt Lake City |
| Association Name | 3c HOA MGMT-Cari |
| Senior Community Y/N | No |
| High School District | Salt Lake |
| Zoning Description | 1205 |
| MLS Area | Salt Lake City: Avenues Area |
| Lot Size Units | Acres |
| Lot Size Square Feet | 435.6 |
| Carport Y/N | No |
| Listing Terms | Cash,Conventional |
| Elementary School | Washington |
| Property Attached Y/N | No |
| Tax Annual Amount | 1724.0 |
| Home Warranty Y/N | No |
| Middle/Junior High School | Bryant |
| Property Condition | Blt./Standing |
| Lease Considered Y/N | No |
| Virtual Tour | https://www.tourbuzz.net/public/vtour/display/2387108#!/ |
| Living Area Units | Square Feet |
| Standard Status | Active Under Contract |
| Middle/Junior School District | Salt Lake |
| Elementary School District | Salt Lake |
| PostalCity | Salt Lake City |
| ADU | No |
Interior Features
| Interior Amenities | Alarm: Fire,Disposal,Great Room,Kitchen: Updated,Oven: Double,Range: Countertop,Range/Oven: Built-In |
|---|---|
| Basement | None |
| Flooring | Carpet,Tile |
| Air Conditioning Y/N | Yes |
| Heating Y/N | Yes |
| Window Features | Full,Shades |
| Fireplace Y/N | No |
| Above Grade Finished Area | 977.0 |
| 3/4 Baths | 1 |
| Total Bedrooms | 2 |
| Main Level Bedrooms | 2 |
| Total Baths | 1 |
Exterior Features
| Exterior Amenities | Balcony,Entry (Foyer),Lighting,Secured Building,Sliding Glass Doors,Patio: Open |
|---|---|
| Vegetation | Landscaping: Full |
| Parking Features | Built-In,Heated,Opener |
| Lot Features | Corner Lot,Road: Paved,Sidewalks,Terrain: Grad Slope,View: Mountain,View: Valley |
| Water Source | Culinary |
| Total Parking | 1.0 |
| Inclusions | Dryer,Microwave,Range,Refrigerator,Washer,Window Coverings |
| Lot Size Area | 0.01 |
| Spa | No |
| Building Area Total | 977.0 |
| Lot Dimensions | 0.0x0.0x0.0 |
| BuyerOfficeFax | 801-206-0039 |
| Lot Size Acres | 0.01 |
| Frontage Length | 0.0 |
| Private Pool | Yes |
| Waterfront Y/N | No |
| Covered Spaces | 1.0 |
| RV Parking Dimensions | 0.00 |
| Other Equipment | Window Coverings |
| Horse Y/N | No |
Amenities
- Foreclosure
- Views
- Short Sale
- New Construction
- Adult 55+
- Lease To Own
- No HOA Fees
- Furnished
- Pets
- Primary On Main
- Air Conditioning
- Seller Finance
- Green
- Fixer Upper
- Horse
- Golf
- Fireplace
- Deck
- Garage
- Basement
- Pool
Property vs Condos Average in 84103
Price
Taxes
Year Built
Visits
 The multiple listing information is provided by Park City Board of Realtors® from a copyrighted compilation of listings. The compilation of listings and each individual listing are © 2026 Park City Board of Realtors®, All Rights Reserved. Access to the multiple listing information through this website is made available by Keller Williams Park City Real Estate as a member of the Park City Board of Realtors® multiple listing service.
 Wasatch Front Regional MLS - Salt Lake Board of REALTORS® All information deemed reliable but not guaranteed. All properties are subject to prior sale, change or withdrawal. Neither listing broker(s) or information provider(s) shall be responsible for any typographical errors, misinformation, misprints and shall be held totally harmless. Listing(s) information is provided for consumer's personal, non-commercial use and may not be used for any purpose other than to identify prospective properties
 Washington County Board of REALTORS® All information deemed reliable but not guaranteed. All properties are subject to prior sale, change or withdrawal. Neither listing broker(s) or information provider(s) shall be responsible for any typographical errors, misinformation, misprints and shall be held totally harmless. Listing(s) information is provided for consumer's personal, non-commercial use and may not be used for any purpose other than to identify prospective properties consumers may be
 Iron County MLS® (ICBOR) All information deemed reliable but not guaranteed. All properties are subject to prior sale, change or withdrawal. Neither listing broker(s) or information provider(s) shall be responsible for any typographical errors, misinformation, misprints and shall be held totally harmless. Listing(s) information is provided for consumer's personal, non-commercial use and may not be used for any purpose other than to identify prospective properties consumers may be interested
