
Open House Sat, Sep 12th 12:00 PM - 2:00 PM
Address
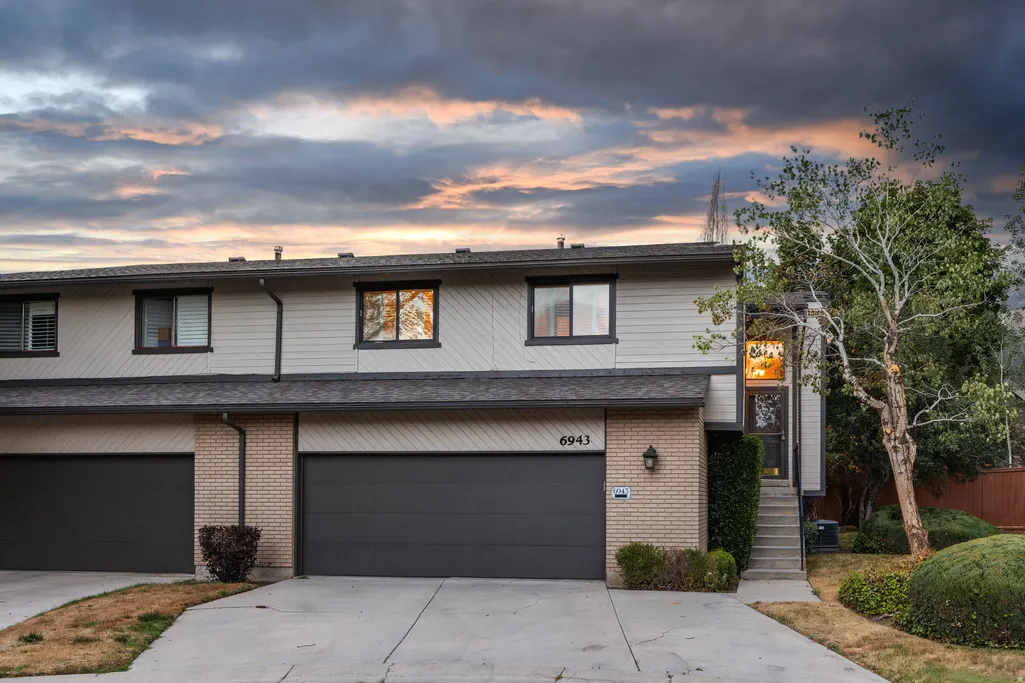
6943 S Twin Aspen Cv, Cottonwood Heights, UT
Price
$ 650,000
Property Attributes
- MLS#2170562
- TypeTownhouse
- Listing Status Active
- CountySALT LAKE
- CityCottonwood Heights
- AreaHolladay
- NeighborhoodASPEN PARK
- Zip84121
- StyleTownhouse; Row-end
- Year Built1981
- Taxes$ 2880
- Price$ 650,000
- Bedrooms3
- Full Bathrooms2
- Half Bathrooms0
- Sqr Footage1979
- Lot Size0.01 Acres
Data Source:
Wasatch Front Regional MLS (WFRMLS)
Property Description
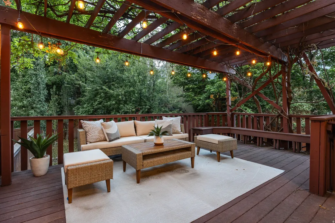
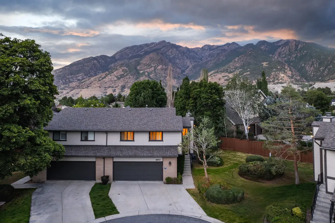
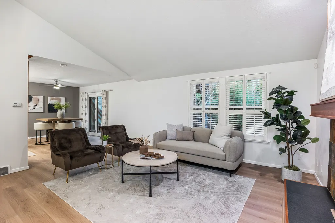
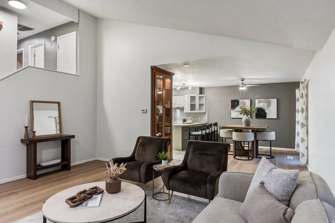
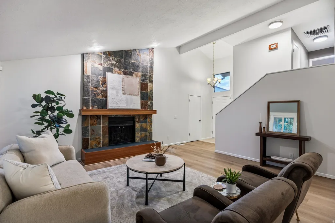
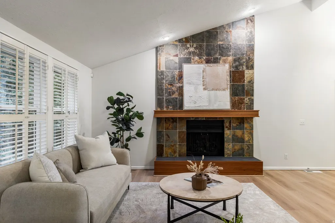
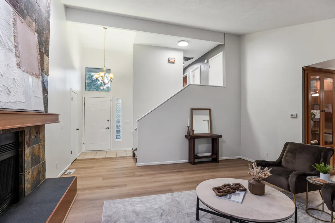
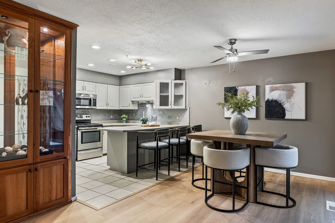
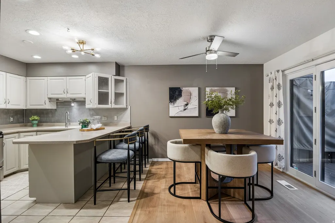
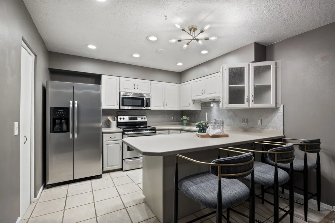
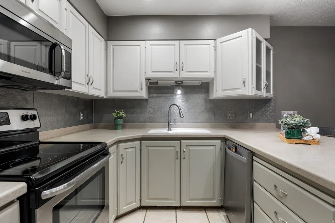
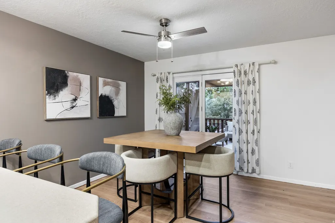
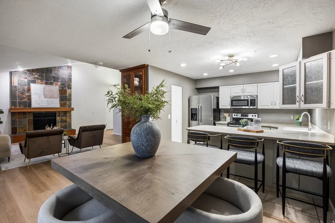
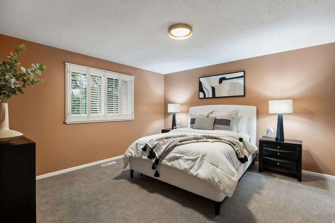
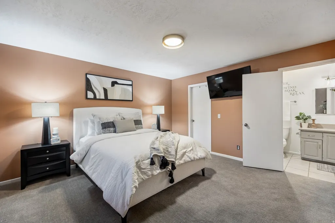
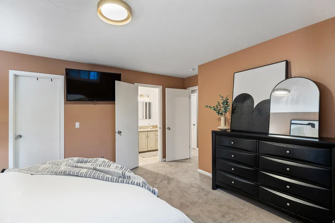
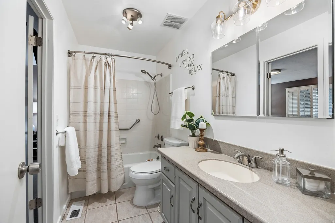
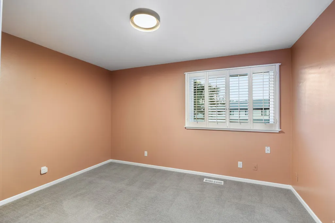
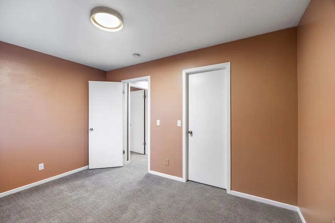
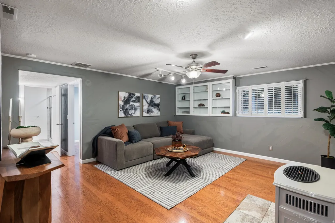
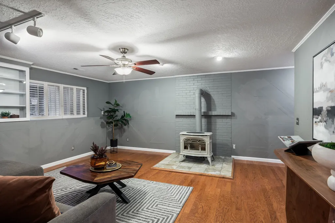
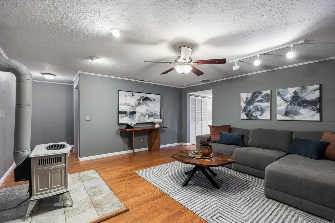
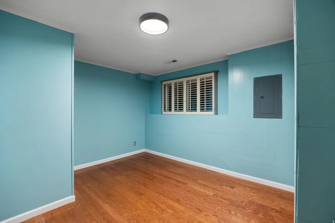
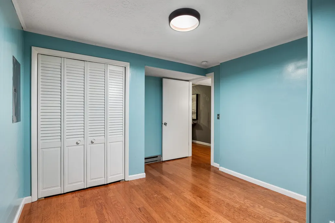
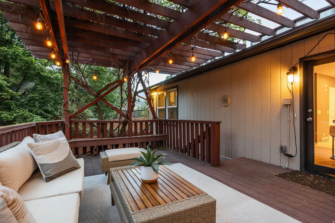
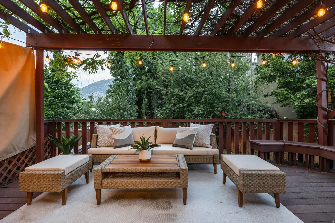
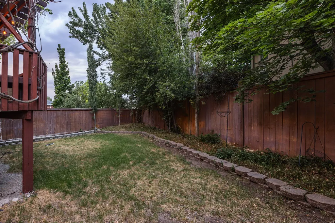
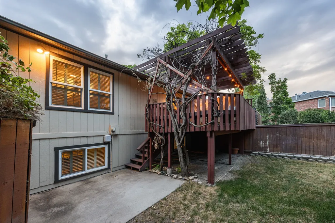
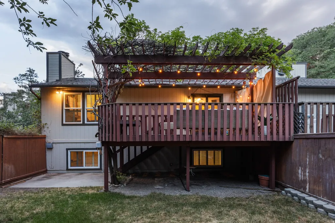
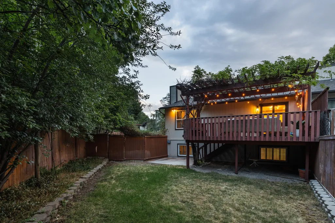
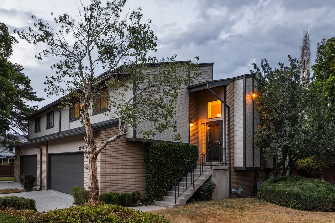
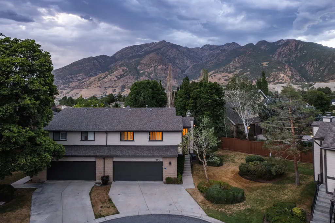
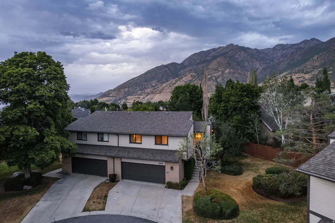
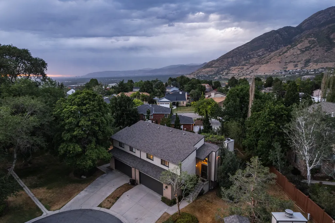
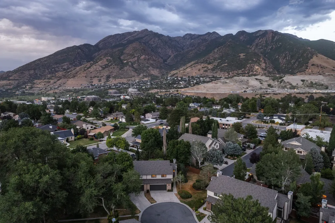
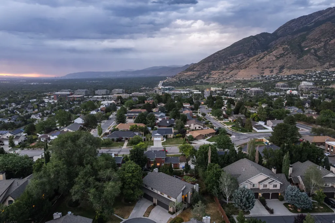
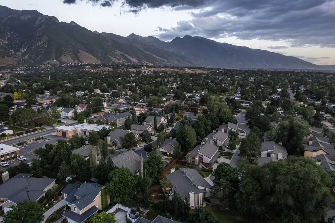
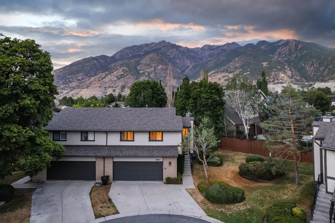
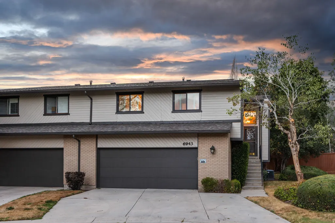
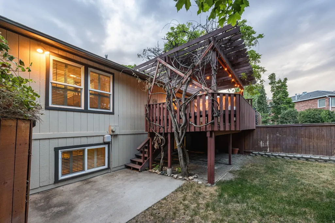
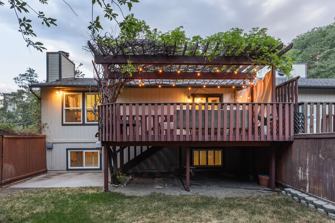
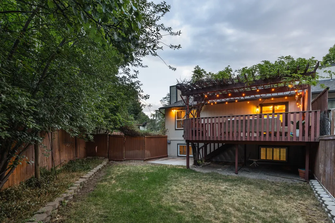
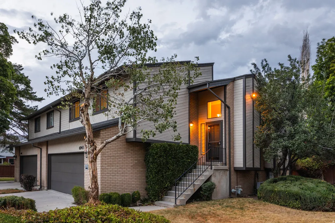
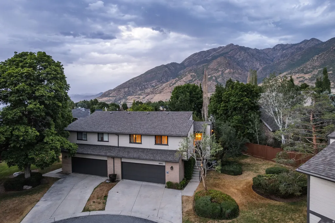
This multilevel Cottonwood Heights home is built for a family that wants togetherness and separation in the same house. Two living rooms, each with its own fireplace, split the floor plan across levels, with two bedrooms upstairs and a private third bedroom down - ideal for guests, teens, or multigenerational living. Tucked on a quiet cul-de-sac, you're 3 minutes to the highway without a hint of highway noise, and 15 minutes from some of the best skiing and mountain biking in the state, with Big Cottonwood Canyon just 5 minutes from your door and Little Cottonwood Canyon right beyond it. Brand new LVP and carpet run throughout, and the attached two-car garage has abundant built-in storage for skis, bikes, and paddleboards. Out back, one of the largest yards in the neighborhood is a private sanctuary: a generous deck shaded by a wisteria-draped pergola, fully fenced, and framed by mountain views, with room for entertaining, gardening, or just unwinding under the stars. Nearby dining, coffee shops, shopping, and business centers keep daily life easy, and quick access to I-215 makes commuting through the Salt Lake Valley effortless. Quiet street, unbeatable access, and a layout that gives every family member their own space - this Cottonwood Heights retreat delivers all three.
| Elementary School | Middle School | High School |
|---|---|---|
| Butler Elementary School | Butler Middle School | Brighton High School |
| Price History | |
|---|---|
| 7/8/2026 | Listed $695,000 |
| 8/27/2026 | 7$650,000 |
General Features
| Living Area | 1979.0 |
|---|---|
| Sewer | Sewer: Connected,Sewer: Public |
| Heating | Forced Air,Gas: Central |
| Cooling | Central Air |
| Utilities | Natural Gas Connected,Electricity Connected,Sewer Connected,Sewer: Public,Water Connected |
| Roof | Asphalt |
| Zoning | Single-Family |
| HOA Fee | 350.0 |
| Garage Spaces | 2.0 |
| Association Fee Includes | Insurance,Water |
| Architectural Style | Townhouse; Row-end |
| Construction Materials | Brick,Cedar |
| Year Built | 1981 |
| View | Mountain(s) |
| Stories Count | 3 |
| Topography | Cul-de-Sac,Fenced: Full,Road: Paved,Secluded Yard,Sprinkler: Auto-Full,Terrain,Flat,View: Mountain,Private |
| Property Subtype | Townhouse |
| Current Use | Residential |
| Assoc Fee Paid Per | Monthly |
| County | Salt Lake |
| New Construction | No |
| Property Type | Residential |
| Association Amenities | Insurance,Pet Rules,Pets Permitted,Snow Removal,Water |
| HOA | Yes |
| Attached Garage | Yes |
| Subdivision Name | ASPEN PARK |
| Facing Direction | South |
| Garage Y/N | Yes |
| Total Rooms | 13 |
| Full Baths | 1 |
| Status | Active |
| Directions | Turn North off Fort Union Blvd onto Twin Aspen Cove (2940 East),all the way to the end of the cul-de-sac |
| High School | Brighton |
| City | Cottonwood Heights |
| Association Name | Clark Brimhall |
| Senior Community Y/N | No |
| High School District | Canyons |
| MLS Area | Holladay; Murray; Cottonwd |
| Lot Size Units | Acres |
| Lot Size Square Feet | 435.6 |
| Carport Y/N | No |
| Listing Terms | Cash,Conventional,FHA,VA Loan |
| Elementary School | Butler |
| Property Attached Y/N | No |
| Tax Annual Amount | 2880.0 |
| Home Warranty Y/N | No |
| Middle/Junior High School | Butler |
| Property Condition | Blt./Standing |
| Lease Considered Y/N | No |
| Virtual Tour | https://tours.vuere.com/mls/255352576 |
| Living Area Units | Square Feet |
| Standard Status | Active |
| Middle/Junior School District | Canyons |
| Elementary School District | Canyons |
| Virtual Tour | https://tours.vuere.com/6943twinaspencove |
| PostalCity | Cottonwood Heights |
| ADU | No |
Interior Features
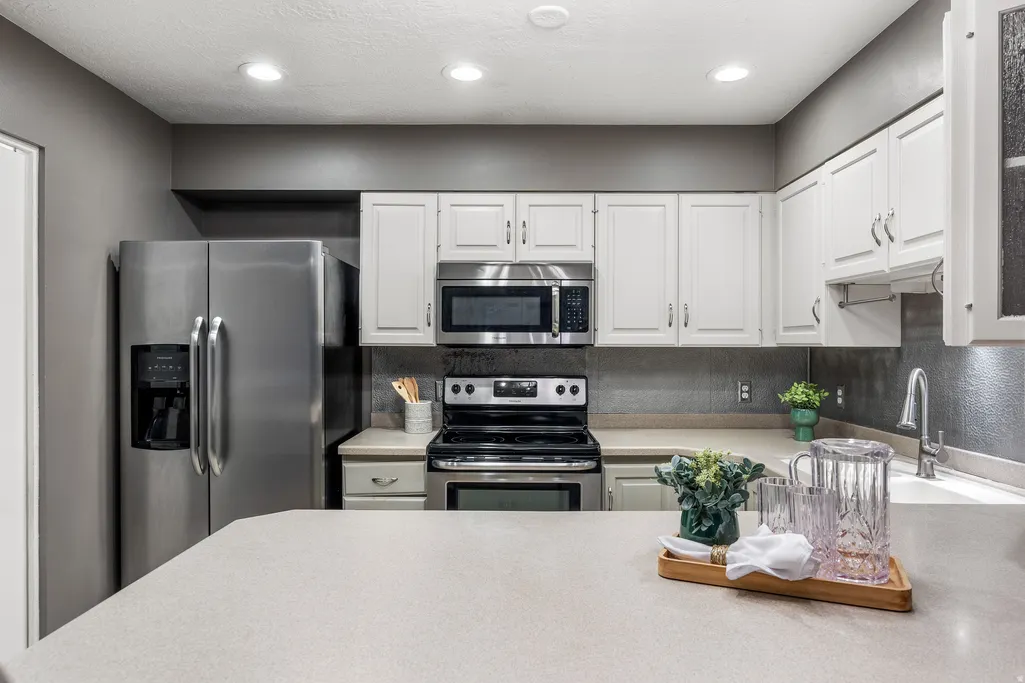
| Interior Amenities | Closet: Walk-In,Disposal,Gas Log,Great Room,Kitchen: Updated,Vaulted Ceilings,Silestone Countertops |
|---|---|
| Basement | Daylight,Full,Walk-Out Access |
| Flooring | Carpet,Tile |
| Total Fireplaces | 2 |
| Air Conditioning Y/N | Yes |
| Heating Y/N | Yes |
| Window Features | Part,Plantation Shutters |
| Fireplace Y/N | Yes |
| Above Grade Finished Area | 1283.0 |
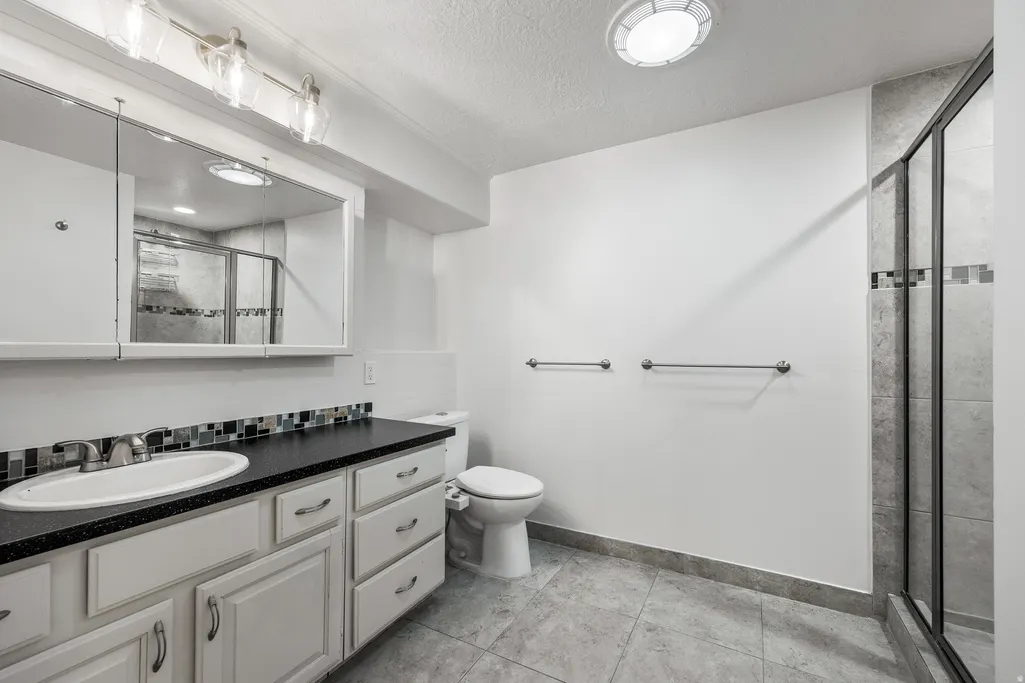
| 3/4 Baths | 1 |
| Total Bedrooms | 3 |
| Total Baths | 2 |
| Basement Finished | 100 |
Exterior Features
| Vegetation | Landscaping: Full,Mature Trees,Pines |
|---|---|
| Parking Features | Attached,Extra Width,Opener,Extra Length |
| Lot Features | Cul-De-Sac,Fenced: Full,Road: Paved,Secluded,Sprinkler: Auto-Full,View: Mountain,Private |
| Water Source | Culinary |
| Total Parking | 2.0 |
| Lot Size Area | 0.01 |
| Spa | No |
| Building Area Total | 1979.0 |
| Lot Dimensions | 0.0x0.0x0.0 |
| Lot Size Acres | 0.01 |
| Frontage Length | 0.0 |
| Private Pool | No |
| Waterfront Y/N | No |
| Covered Spaces | 2.0 |
| RV Parking Dimensions | 0.00 |
| Horse Y/N | No |
Amenities
- Foreclosure
- Views
- Short Sale
- New Construction
- Adult 55+
- Lease To Own
- No HOA Fees
- Furnished
- Pets
- Primary On Main
- Air Conditioning
- Seller Finance
- Green
- Fixer Upper
- Horse
- Golf
- Fireplace
- Deck
- Garage
- Basement
- Pool
Property vs Townhouse Average in 84121
Price
Taxes
Year Built
Visits
 The multiple listing information is provided by Park City Board of Realtors® from a copyrighted compilation of listings. The compilation of listings and each individual listing are © 2026 Park City Board of Realtors®, All Rights Reserved. Access to the multiple listing information through this website is made available by Keller Williams Park City Real Estate as a member of the Park City Board of Realtors® multiple listing service.
 Wasatch Front Regional MLS - Salt Lake Board of REALTORS® All information deemed reliable but not guaranteed. All properties are subject to prior sale, change or withdrawal. Neither listing broker(s) or information provider(s) shall be responsible for any typographical errors, misinformation, misprints and shall be held totally harmless. Listing(s) information is provided for consumer's personal, non-commercial use and may not be used for any purpose other than to identify prospective properties
 Washington County Board of REALTORS® All information deemed reliable but not guaranteed. All properties are subject to prior sale, change or withdrawal. Neither listing broker(s) or information provider(s) shall be responsible for any typographical errors, misinformation, misprints and shall be held totally harmless. Listing(s) information is provided for consumer's personal, non-commercial use and may not be used for any purpose other than to identify prospective properties consumers may be
 Iron County MLS® (ICBOR) All information deemed reliable but not guaranteed. All properties are subject to prior sale, change or withdrawal. Neither listing broker(s) or information provider(s) shall be responsible for any typographical errors, misinformation, misprints and shall be held totally harmless. Listing(s) information is provided for consumer's personal, non-commercial use and may not be used for any purpose other than to identify prospective properties consumers may be interested
