
Address
2711 N Liberty Ave # A1,2,3, Ogden, UT
Price
$ 435,000
Property Attributes
- MLS#2180218
- TypeMulti-Family
- Listing Status Active
- CountyWEBER
- CityOgden
- AreaOgdn
- NeighborhoodPLAT B OGDEN CITY SURVEY
- Zip84403
- StyleStories: 2
- Year Built1947
- Taxes$ 2862
- Price$ 435,000
- Bedrooms7
- Full Bathrooms3
- Half Bathrooms0
- Sqr Footage3025
- Lot Size0.17 Acres
Data Source:
Wasatch Front Regional MLS (WFRMLS)
Property Description
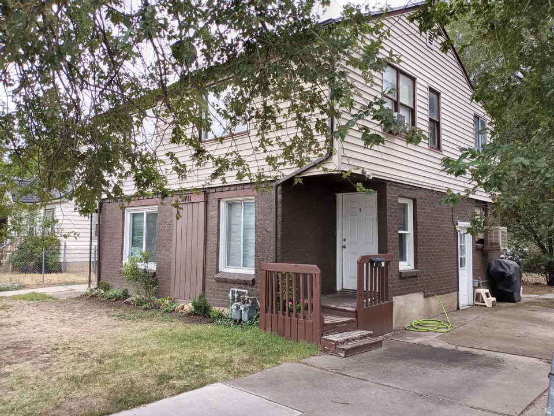
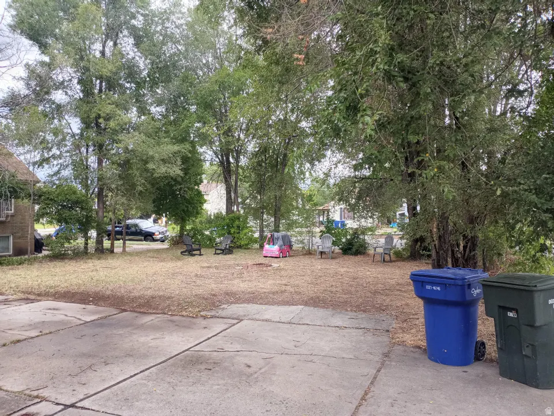
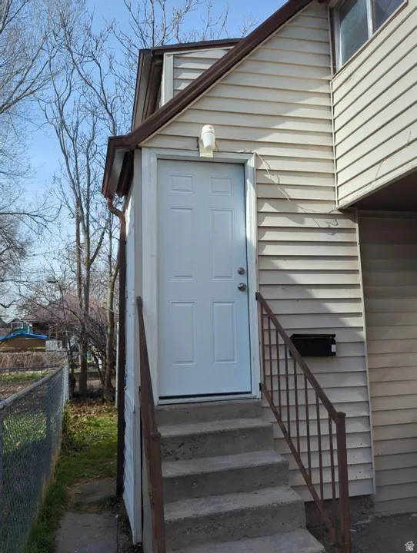
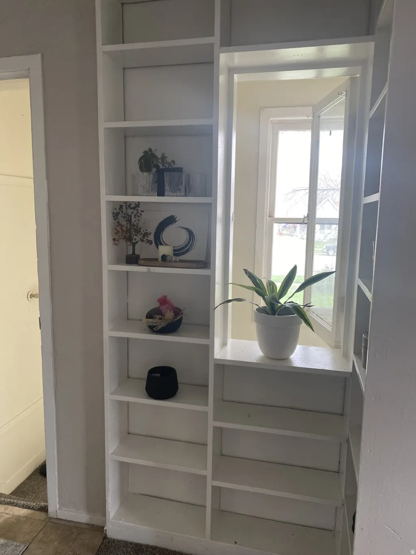
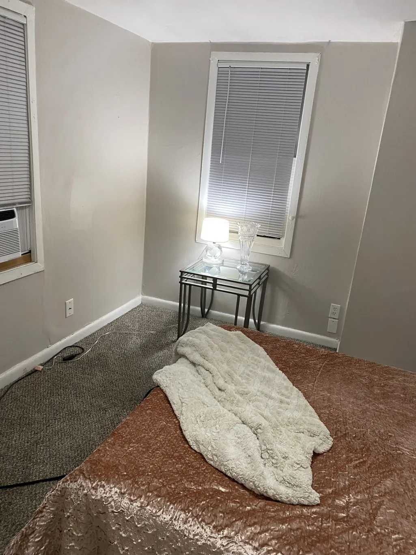
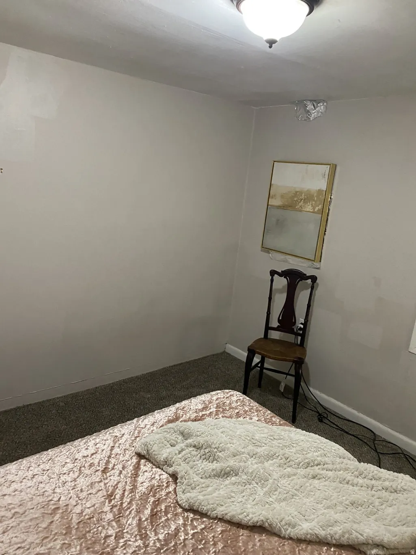
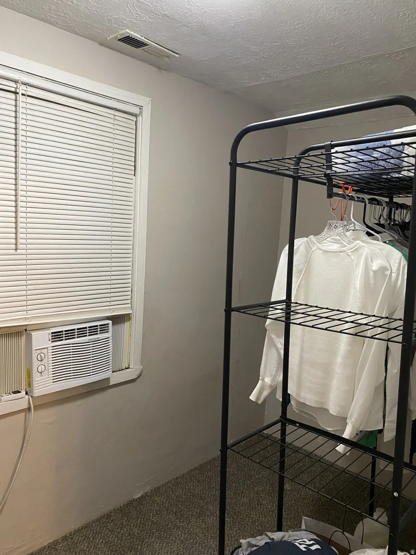
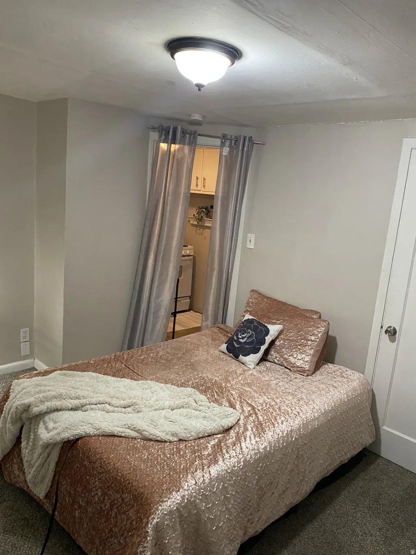
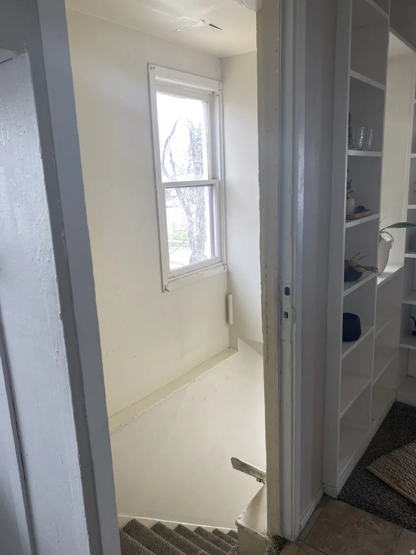
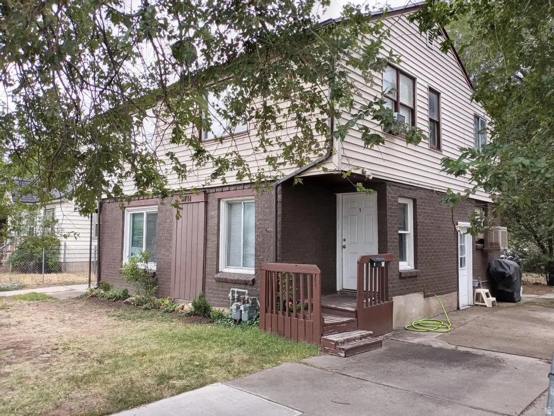
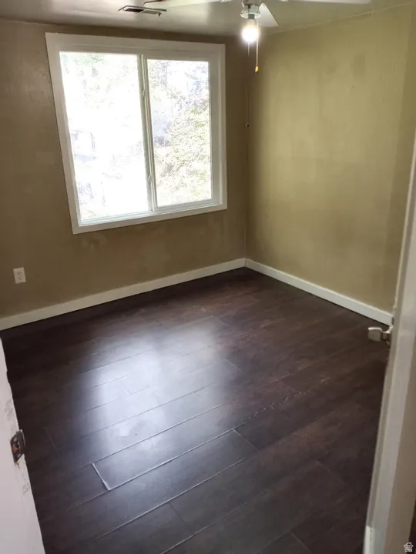
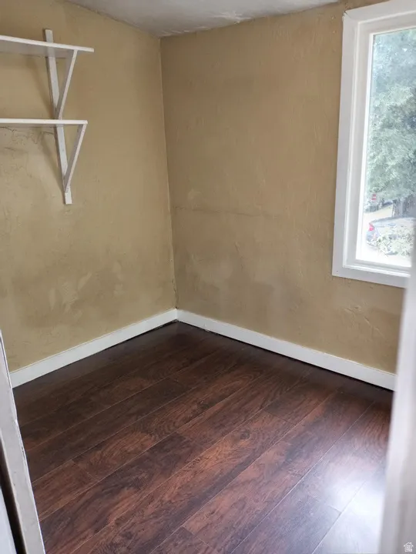
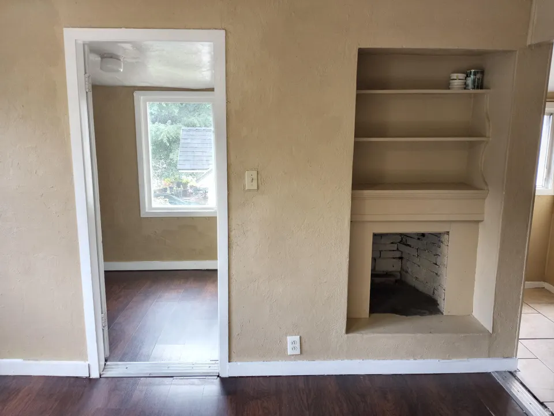
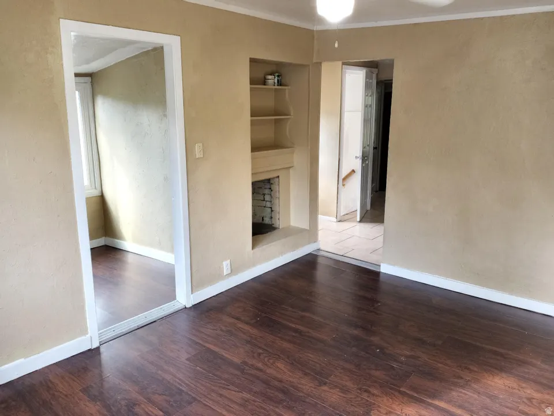
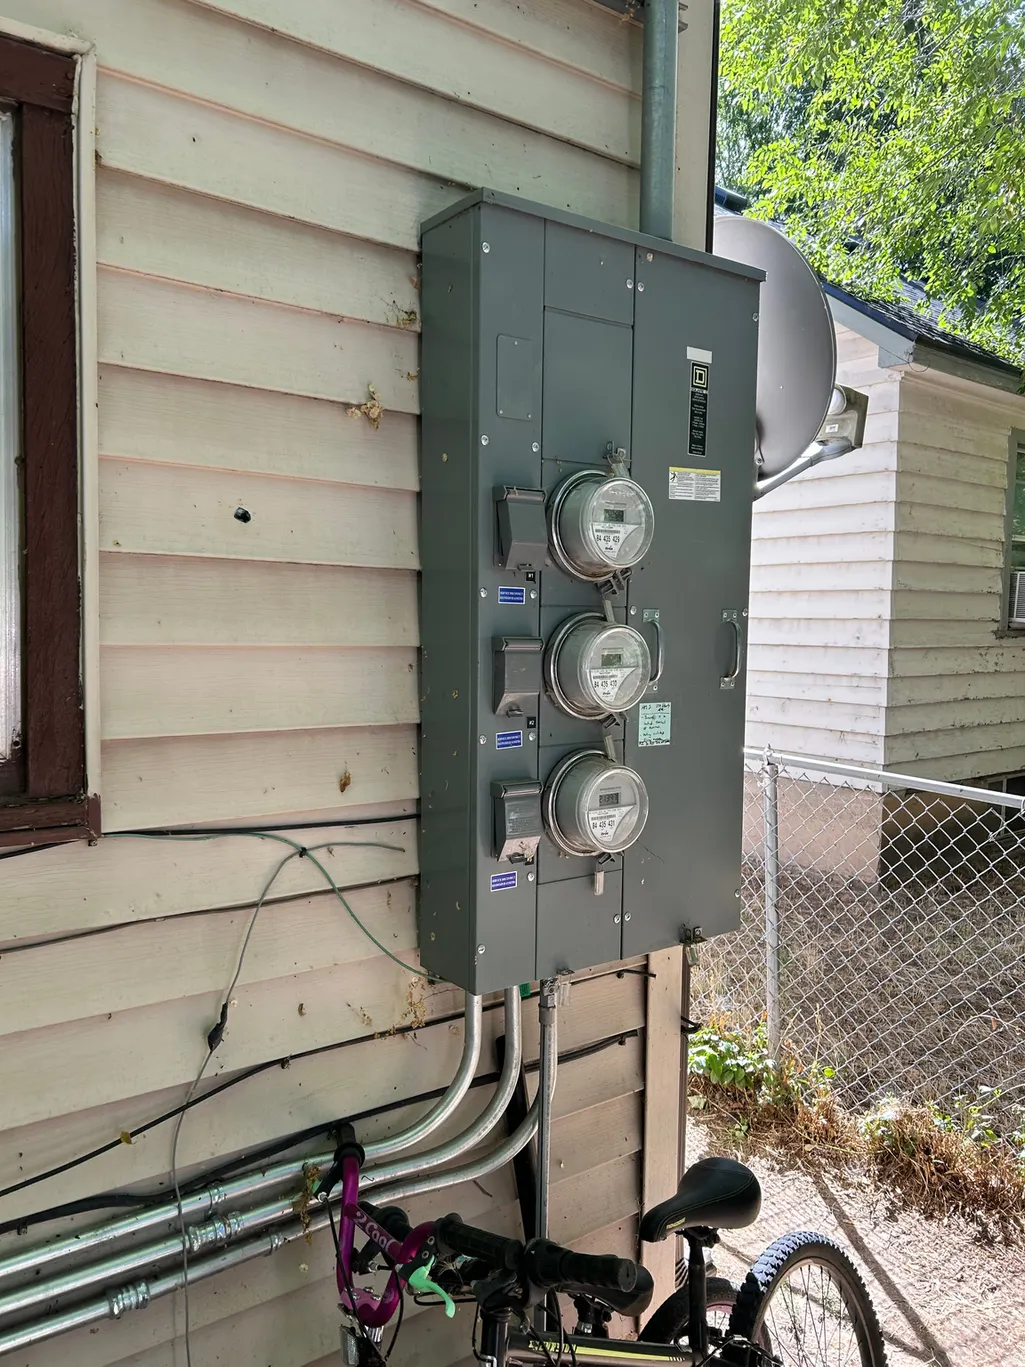
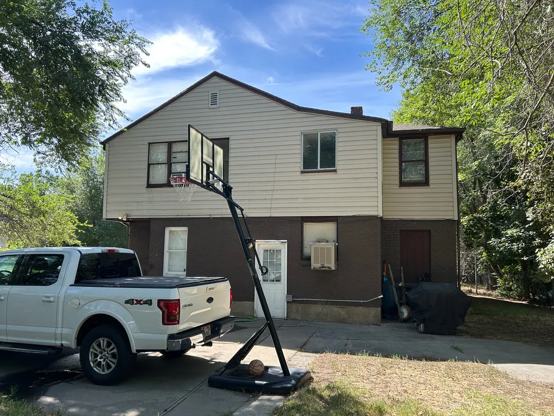
A compelling opportunity for both owner-occupants and investors seeking strong income potential and long-term upside! This Ogden triplex features 7 total bedrooms, 3 bathrooms, and approximately 3,025 square feet, with one upstairs unit currently vacant and ready for immediate occupancy. Live in the vacant unit while the other two units generate a combined $2,405 per month in rental income-currently leased at $890 and $1,515-helping significantly offset your monthly housing costs and improve overall affordability from day one. This property also presents a clear value-add renovation opportunity. While some improvements and mechanical updates have already been completed-including a newer roof and rain gutters (2021), sewer mainline, a newer furnace (2022), both water heaters, some new plumbing, some newer windows, new electrical in all units. Strong upside for cosmetic improvements, rent optimization, and long-term equity growth. With thoughtful upgrades, investors may be able to increase rents and overall property value over time. Additional features include one shared gas meter with separate electric meters for each unit, ample uncovered parking spaces, huge lot and yard with mature trees, and basement storage. The location offers excellent convenience to downtown Ogden, The Junction, Weber State University, McKay-Dee Hospital, shopping, dining, and outdoor recreation. The nearby FrontRunner station provides easy commuter-rail access throughout the Wasatch Front, enhancing tenant demand and long-term rental stability. For qualified buyers, this property may also be eligible for local and state homebuyer assistance programs, including Utah Housing Corporation options, Ogden City housing initiatives, and other down payment or financing support programs, subject to availability and lender approval. Please do not disturb tenants. Buyer to verify all information, including rents, expenses, unit configurations, utility arrangements, and financing eligibility.
| Elementary School | Middle School | High School |
|---|---|---|
| James Madison Elementary School | Mound Fort Middle School | Ogden High School |
| Price History | |
|---|---|
| 8/21/2026 | Listed $435,000 |
General Features
| Living Area | 3025.0 |
|---|---|
| Sewer | Sewer: Connected,Sewer: Public |
| Heating | Forced Air,Gas: Central,Gas: Stove |
| Utilities | Natural Gas Connected,Electricity Connected,Sewer Connected,Sewer: Public,Water Connected |
| Roof | Asphalt |
| Zoning | Multi-Family |
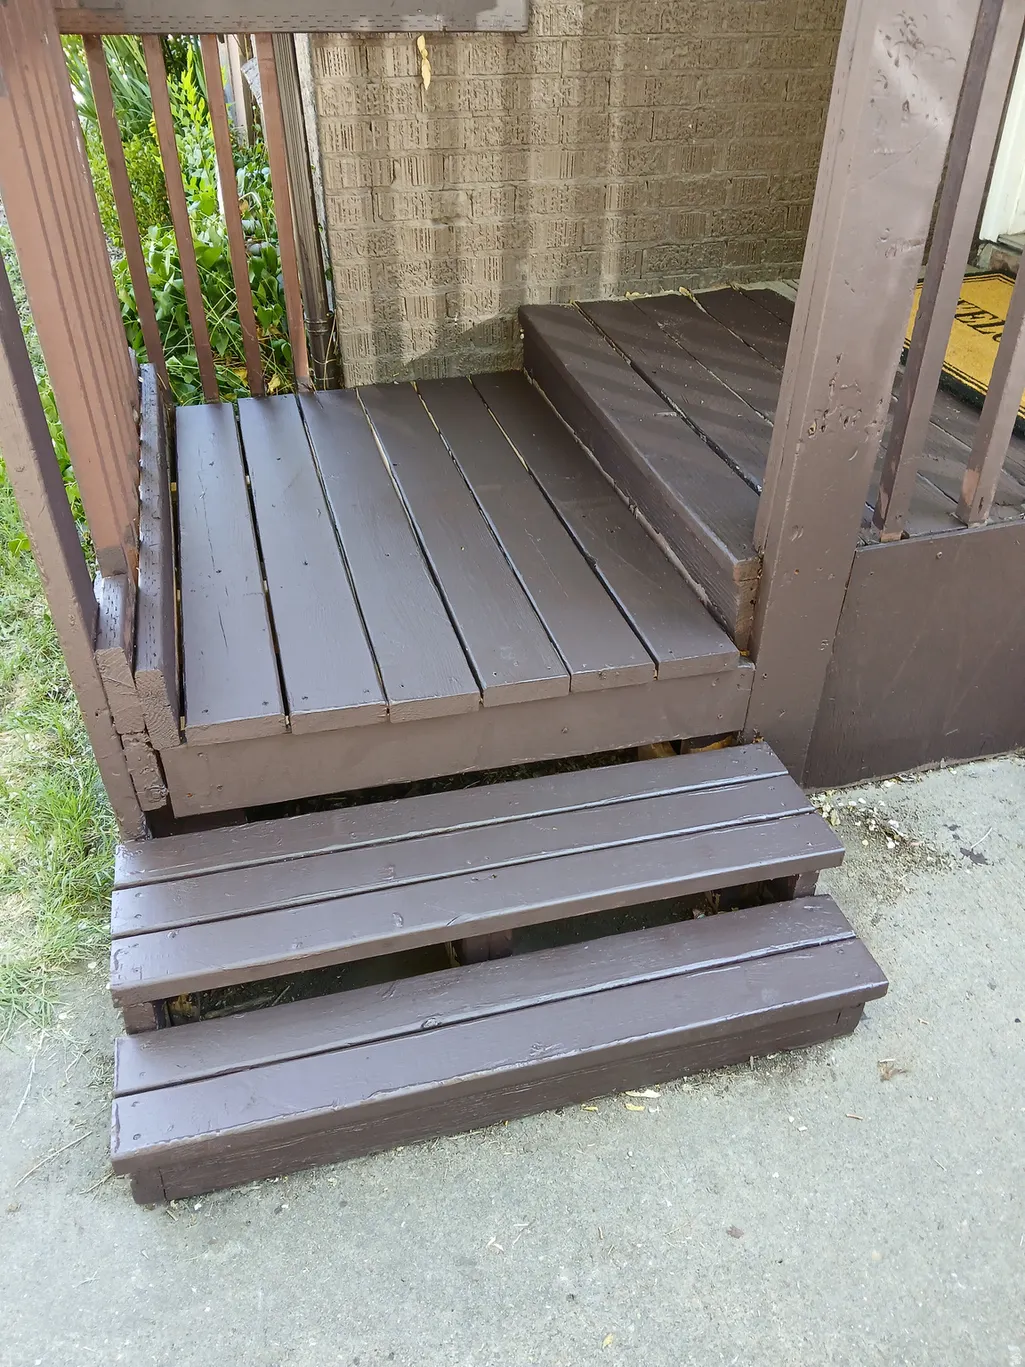
| Patio/Porch Features | Porch: Open |
| Architectural Style | Stories: 2 |
| Construction Materials | Brick |
| Year Built | 1947 |
| View | Mountain(s) |
| Topography | Curb & Gutter,Fenced: Part,Road: Paved,Sidewalks,Terrain,Flat,View: Mountain,Wooded |
| Unit Number | A1,2,3 |
| Property Subtype | Triplex |
| Current Use | Residential |
| Accessibility | Accessible Electrical and Environmental Controls,Accessible Kitchen Appliances,Single Level Living,Visitable |
| County | Weber |
| New Construction | No |
| Property Type | Residential |
| HOA | No |
| Attached Garage | No |
| Subdivision Name | PLAT B OGDEN CITY SURVEY |
| Facing Direction | East |
| Garage Y/N | No |
| Status | Active |
| High School | Ogden |
| City | Ogden |
| Senior Community Y/N | No |
| High School District | Ogden |
| Open Parking Spaces | 5.0 |
| Number Of Units Total | 3 |
| MLS Area | Ogdn; W Hvn; Ter; Rvrdl |
| Lot Size Units | Acres |
| Lot Size Square Feet | 7405.2 |
| Carport Y/N | No |
| Listing Terms | Cash,Conventional |
| Elementary School | James Madison |
| Property Attached Y/N | No |
| Tax Annual Amount | 2862.0 |
| Home Warranty Y/N | No |
| Middle/Junior High School | Mound Fort |
| Property Condition | Blt./Standing |
| Lease Considered Y/N | No |
| Living Area Units | Square Feet |
| Standard Status | Active |
| Middle/Junior School District | Ogden |
| Elementary School District | Ogden |
| PostalCity | Ogden |
| ADU | No |
Interior Features
| Interior Amenities | Oven: Gas,Range: Gas,Range/Oven: Free Stdng. |
|---|---|
| Flooring | Carpet,Laminate,Tile |
| Air Conditioning Y/N | No |
| Heating Y/N | Yes |
| Window Features | Blinds,Part |
| Fireplace Y/N | No |
| Laundry Features | Electric Dryer Hookup,Gas Dryer Hookup |
| Total Bedrooms | 7 |
| Total Baths | 3 |
Exterior Features
| Exterior Amenities | Basement Entrance,Double Pane Windows,Lighting,Porch: Open |
|---|---|
| Vegetation | Landscaping: Part,Mature Trees,Vegetable Garden |
| Parking Features | Parking: Uncovered |
| Lot Features | Curb & Gutter,Fenced: Part,Road: Paved,Sidewalks,View: Mountain,Wooded |
| Water Source | Culinary |
| Total Parking | 5.0 |
| Inclusions | Range,Refrigerator |
| Lot Size Area | 0.17 |
| Spa | No |
| Building Area Total | 3025.0 |
| Lot Dimensions | 0.0x0.0x0.0 |
| Lot Size Acres | 0.17 |
| Frontage Length | 0.0 |
| Private Pool | No |
| Waterfront Y/N | No |
| RV Parking Dimensions | 0.00 |
| Horse Y/N | No |
Amenities
- Foreclosure
- Views
- Short Sale
- New Construction
- Adult 55+
- Lease To Own
- No HOA Fees
- Furnished
- Primary On Main
- Air Conditioning
- Seller Finance
- Green
- Fixer Upper
- Horse
- Golf
- Fireplace
- Deck
- Garage
- Basement
- Pool
Property vs Multi-Family Average in 84403
Price
Taxes
Year Built
Visits
 The multiple listing information is provided by Park City Board of Realtors® from a copyrighted compilation of listings. The compilation of listings and each individual listing are © 2026 Park City Board of Realtors®, All Rights Reserved. Access to the multiple listing information through this website is made available by Keller Williams Park City Real Estate as a member of the Park City Board of Realtors® multiple listing service.
 Wasatch Front Regional MLS - Salt Lake Board of REALTORS® All information deemed reliable but not guaranteed. All properties are subject to prior sale, change or withdrawal. Neither listing broker(s) or information provider(s) shall be responsible for any typographical errors, misinformation, misprints and shall be held totally harmless. Listing(s) information is provided for consumer's personal, non-commercial use and may not be used for any purpose other than to identify prospective properties
 Washington County Board of REALTORS® All information deemed reliable but not guaranteed. All properties are subject to prior sale, change or withdrawal. Neither listing broker(s) or information provider(s) shall be responsible for any typographical errors, misinformation, misprints and shall be held totally harmless. Listing(s) information is provided for consumer's personal, non-commercial use and may not be used for any purpose other than to identify prospective properties consumers may be
 Iron County MLS® (ICBOR) All information deemed reliable but not guaranteed. All properties are subject to prior sale, change or withdrawal. Neither listing broker(s) or information provider(s) shall be responsible for any typographical errors, misinformation, misprints and shall be held totally harmless. Listing(s) information is provided for consumer's personal, non-commercial use and may not be used for any purpose other than to identify prospective properties consumers may be interested
