
Open House Sun, Sep 13th 2:30 PM - 4:30 PM
Address
1383 N Chilly Peak Cir, Ogden, UT
Price
$ 475,000
Property Attributes
- MLS#2180667
- TypeSingle Family
- Listing Status Active
- CountyWEBER
- CityOgden
- AreaOgdn
- NeighborhoodMOUNTAIN RIDGE
- Zip84404
- StyleTri/Multi-Level
- Year Built2001
- Taxes$ 2847
- Price$ 475,000
- Bedrooms4
- Full Bathrooms3
- Half Bathrooms0
- Sqr Footage1701
- Lot Size0.18 Acres
Data Source:
Wasatch Front Regional MLS (WFRMLS)
Property Description
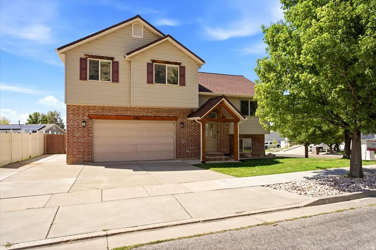
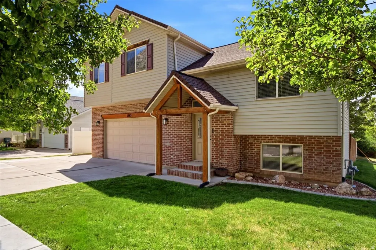
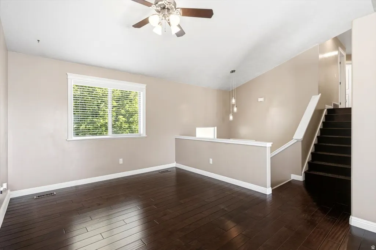
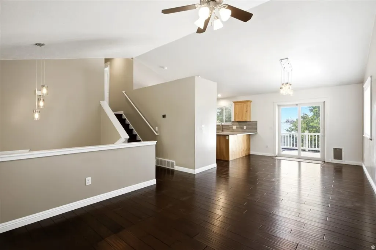
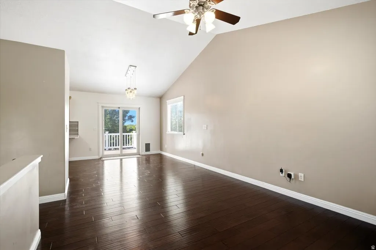
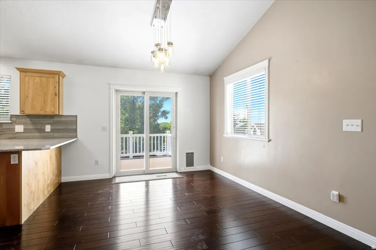
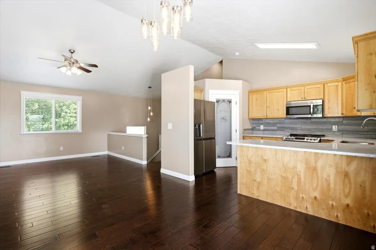
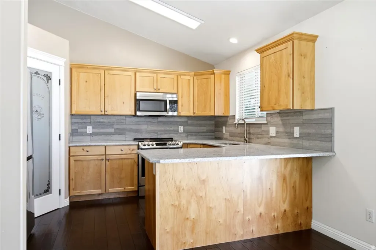
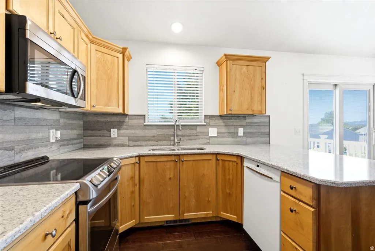
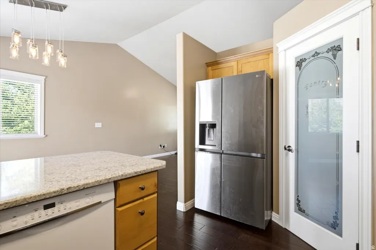
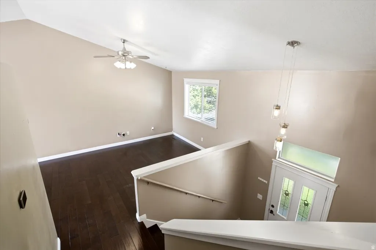
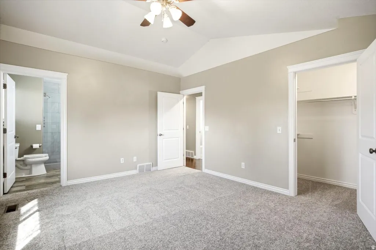
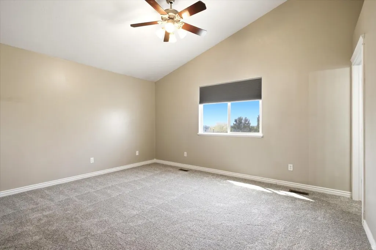
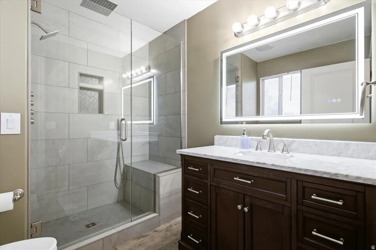
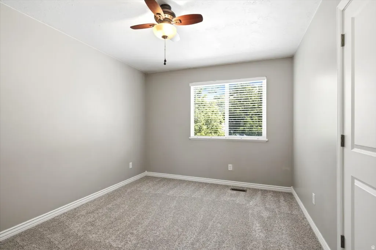
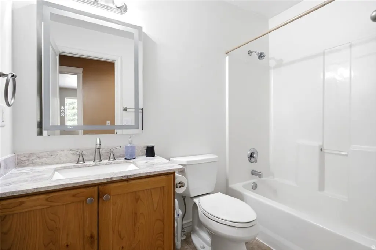
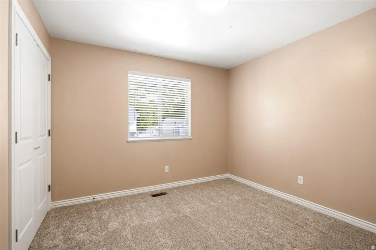
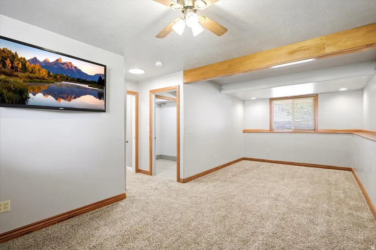
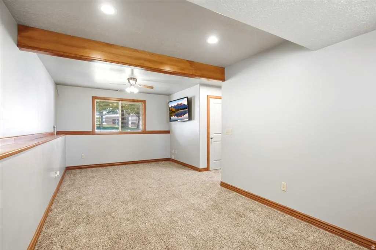
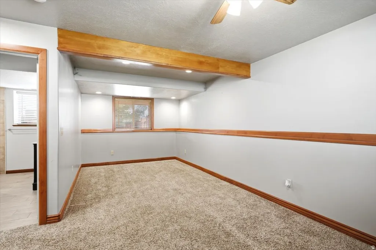
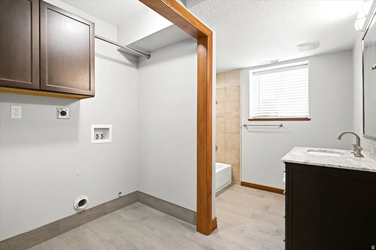
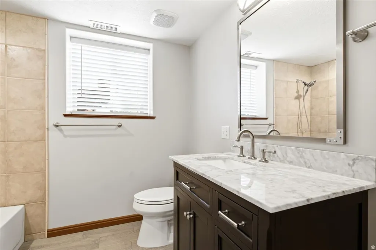
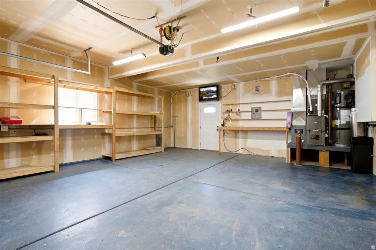
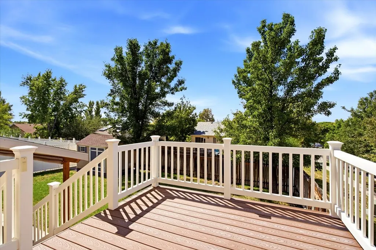
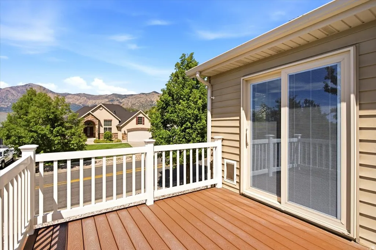
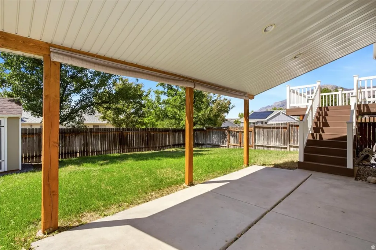
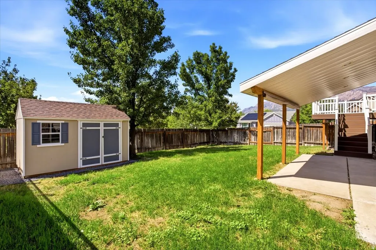
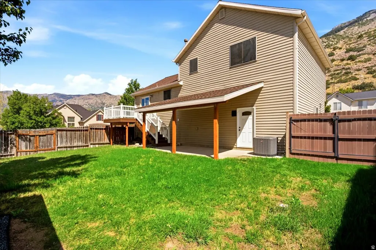
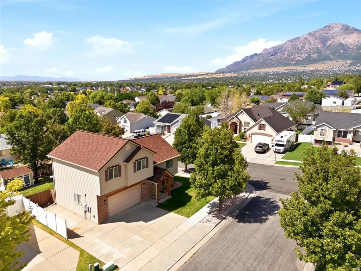
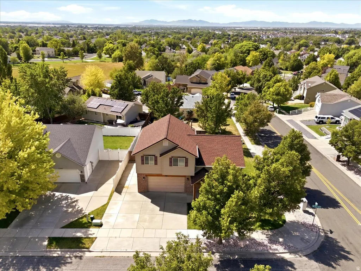
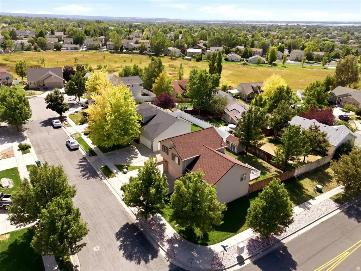
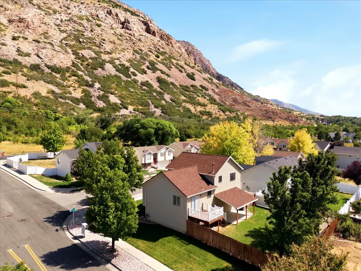
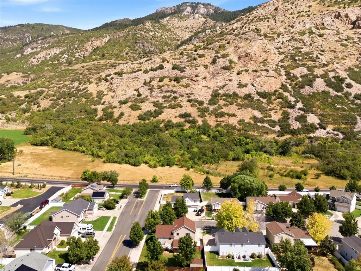
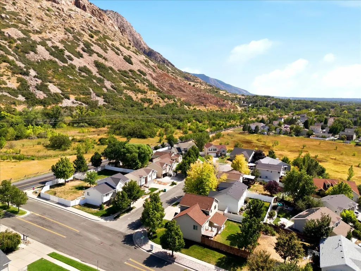
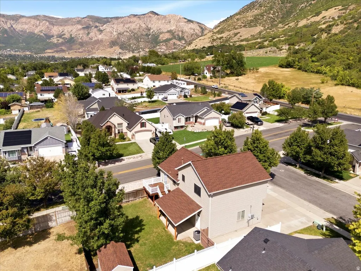
Welcome to this beautifully updated home with features you don't typically see! You can just move in and enjoy! Four bedrooms, 3 bathrooms, updated kitchen with quartz countertops, pantry, newer appliances (including an induction stove), breakfast bar and semi-formal dining. The master bedroom features a vaulted ceiling and a beautifully remodeled en suite bathroom featuring a custom walk-in shower & rain shower head.. All bathrooms feature quartz countertops as well. Upstairs bedrooms have new carpet installed in Sept 2025. A new hybrid 50 gallon water heater and new HVAC system were replaced in Nov 2023 and features a digital control app for both. Walk out to your 10X10 deck and down to your 12X20 covered patio. An 8X12 well maintained storage shed will house all your lawn care needs. A fifty year roof was installed in Sept 2022. The RV concrete pad features a 30 AMP RV outlet. The 25X25 garage has ample room with storage shelves and an 8' garage door. The home is conveniently located very close to the Bonneville Trailhead, shopping , restaurants, and abundant recreational opportunities. Don't miss out on this wonderful home!! Easy to see! Square footage figures are provided as a courtesy estimate only and were obtained from county records. Buyer is advised to obtain an independent measurement.
| Elementary School | Middle School | High School |
|---|---|---|
| Edison Elementary School | Highland Middle School | Ben Lomond High School |
| Price History | |
|---|---|
| 8/23/2026 | Listed $475,000 |
General Features
| Living Area | 1701.0 |
|---|---|
| Sewer | Sewer: Connected,Sewer: Public |
| Heating | Forced Air,Gas: Central |
| Cooling | Central Air |
| Utilities | Natural Gas Connected,Electricity Connected,Sewer Connected,Sewer: Public,Water Connected |
| Roof | Asphalt,Pitched |
| Appliances | Ceiling Fan,Microwave,Refrigerator,Water Softener Owned |
| Zoning | Single-Family |
| HOA Fee | 33.0 |
| Garage Spaces | 2.0 |
| Patio/Porch Features | Covered |
| Architectural Style | Tri/Multi-Level |
| Construction Materials | Brick,Cedar |
| Year Built | 2001 |
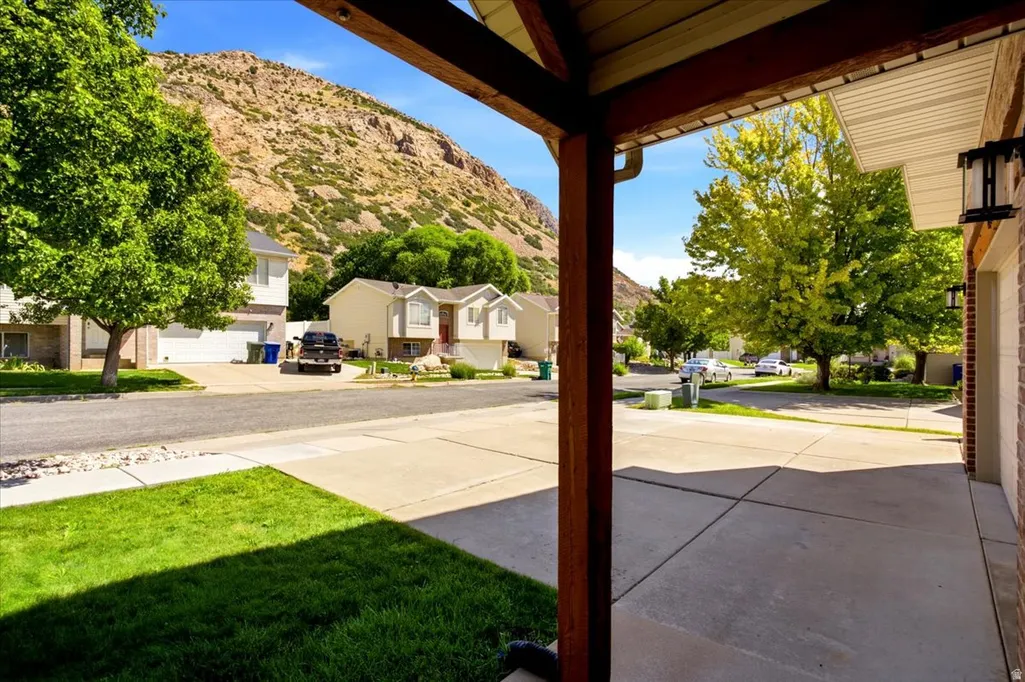
| View | Mountain(s) |
| Stories Count | 3 |
| Topography | Corner Lot,Cul-de-Sac,Curb & Gutter,Fenced: Full,Road: Paved,Sidewalks,Sprinkler: Auto-Full,Terrain,Flat,View: Mountain |
| Property Subtype | Single Family Residence |
| Current Use | Single Family |
| Assoc Fee Paid Per | Monthly |
| County | Weber |
| New Construction | No |
| Property Type | Residential |
| Association Amenities | Picnic Area,Playground |
| HOA | Yes |
| Attached Garage | No |
| Subdivision Name | MOUNTAIN RIDGE |
| Facing Direction | East |
| Garage Y/N | Yes |
| Total Rooms | 11 |
| Full Baths | 2 |
| Status | Active |
| High School | Ben Lomond |
| City | Ogden |
| Association Name | Steve Gillespie |
| Senior Community Y/N | No |
| High School District | Ogden |
| Zoning Description | RES |
| Open Parking Spaces | 3.0 |
| MLS Area | Ogdn; FarrW; Hrsvl; Pln Cty. |
| Lot Size Units | Acres |
| Lot Size Square Feet | 7840.8 |
| Carport Y/N | No |
| Listing Terms | Cash,Conventional,FHA,VA Loan |
| Elementary School | Edison |
| Property Attached Y/N | No |
| Tax Annual Amount | 2847.0 |
| Home Warranty Y/N | No |
| Middle/Junior High School | Highland |
| Property Condition | Blt./Standing |
| Lease Considered Y/N | No |
| Living Area Units | Square Feet |
| Standard Status | Active |
| Middle/Junior School District | Ogden |
| Elementary School District | Ogden |
| PostalCity | Ogden |
| ADU | No |
Interior Features
| Interior Amenities | Bath: Primary,Closet: Walk-In,Kitchen: Updated,Range/Oven: Free Stdng.,Vaulted Ceilings |
|---|---|
| Basement | Daylight |
| Flooring | Carpet,Hardwood,Tile,Vinyl |
| Air Conditioning Y/N | Yes |
| Heating Y/N | Yes |
| Window Features | Blinds,Full |
| Fireplace Y/N | No |
| Above Grade Finished Area | 1173.0 |
| 3/4 Baths | 1 |
| Laundry Features | Electric Dryer Hookup,Gas Dryer Hookup |
| Total Bedrooms | 4 |
| Total Baths | 3 |
| Basement Finished | 100 |
Exterior Features
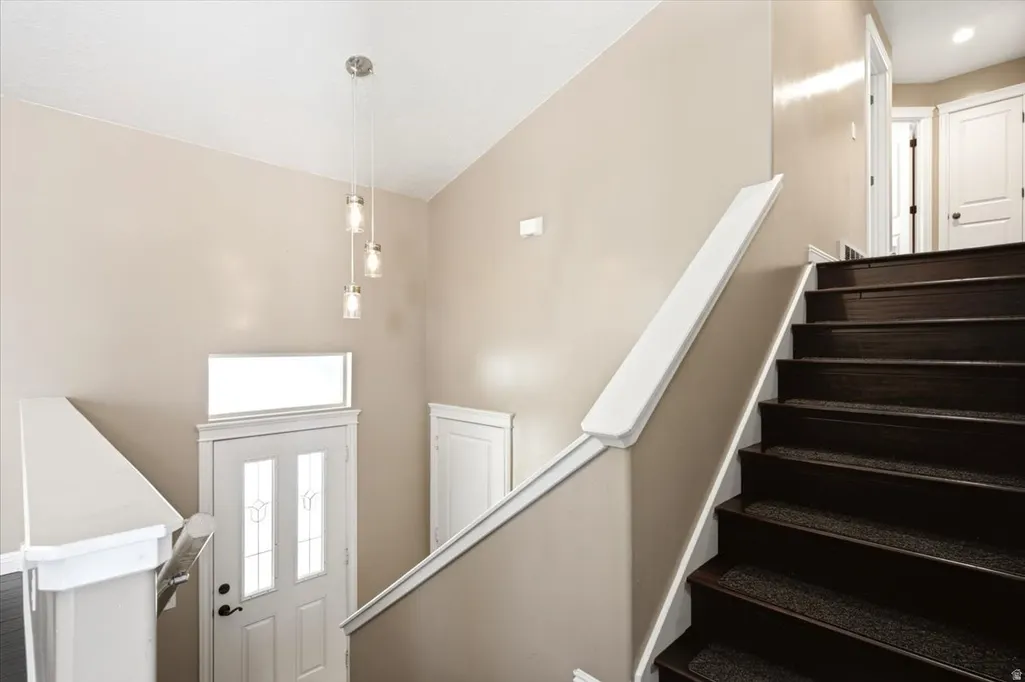
| Exterior Amenities | Bay Box Windows,Double Pane Windows,Entry (Foyer),Lighting,Patio: Covered,Sliding Glass Doors |
|---|---|
| Vegetation | Landscaping: Full,Mature Trees |
| Parking Features | Rv Parking,Built-In,Extra Height,Extra Width,Opener,RV Electrical Hookup |
| Lot Features | Corner Lot,Cul-De-Sac,Curb & Gutter,Fenced: Full,Road: Paved,Sidewalks,Sprinkler: Auto-Full,View: Mountain |
| Water Source | Culinary |
| Total Parking | 5.0 |
| Inclusions | Ceiling Fan,Microwave,Range,Refrigerator,Storage Shed(s),Water Softener: Own,Window Coverings |
| Lot Size Area | 0.18 |
| Spa | No |
| Building Area Total | 1701.0 |
| Lot Dimensions | 70.0x90.0x70.0 |
| Lot Size Acres | 0.18 |
| Frontage Length | 70.0 |
| Private Pool | No |
| Waterfront Y/N | No |
| Covered Spaces | 2.0 |
| RV Parking Dimensions | 0.00 |
| Other Equipment | Storage Shed(s),Window Coverings |
| Horse Y/N | No |
Amenities
- Foreclosure
- Views
- Short Sale
- New Construction
- Adult 55+
- Lease To Own
- No HOA Fees
- Furnished
- Primary On Main
- Air Conditioning
- Seller Finance
- Green
- Fixer Upper
- Horse
- Golf
- Fireplace
- Deck
- Garage
- Basement
- Pool
Property vs Single Family Average in 84404
Price
Taxes
Year Built
Visits
 The multiple listing information is provided by Park City Board of Realtors® from a copyrighted compilation of listings. The compilation of listings and each individual listing are © 2026 Park City Board of Realtors®, All Rights Reserved. Access to the multiple listing information through this website is made available by Keller Williams Park City Real Estate as a member of the Park City Board of Realtors® multiple listing service.
 Wasatch Front Regional MLS - Salt Lake Board of REALTORS® All information deemed reliable but not guaranteed. All properties are subject to prior sale, change or withdrawal. Neither listing broker(s) or information provider(s) shall be responsible for any typographical errors, misinformation, misprints and shall be held totally harmless. Listing(s) information is provided for consumer's personal, non-commercial use and may not be used for any purpose other than to identify prospective properties
 Washington County Board of REALTORS® All information deemed reliable but not guaranteed. All properties are subject to prior sale, change or withdrawal. Neither listing broker(s) or information provider(s) shall be responsible for any typographical errors, misinformation, misprints and shall be held totally harmless. Listing(s) information is provided for consumer's personal, non-commercial use and may not be used for any purpose other than to identify prospective properties consumers may be
 Iron County MLS® (ICBOR) All information deemed reliable but not guaranteed. All properties are subject to prior sale, change or withdrawal. Neither listing broker(s) or information provider(s) shall be responsible for any typographical errors, misinformation, misprints and shall be held totally harmless. Listing(s) information is provided for consumer's personal, non-commercial use and may not be used for any purpose other than to identify prospective properties consumers may be interested
