

Address
10278 S Dimple Dell Ln E, Sandy, UT
Price
$ 7,450,000
Property Attributes
- MLS#2181568
- TypeSingle Family
- Listing Status Active
- CountySALT LAKE
- CitySandy
- AreaSandy
- NeighborhoodTHE ORCHARDS AT DIMPLE DELL
- Zip84092
- StyleStories: 2
- Year Built2026
- Price$ 7,450,000
- Bedrooms10
- Full Bathrooms7
- Half Bathrooms4
- Sqr Footage12586
- Lot Size0.33 Acres
Data Source:
Wasatch Front Regional MLS (WFRMLS)
Property Description
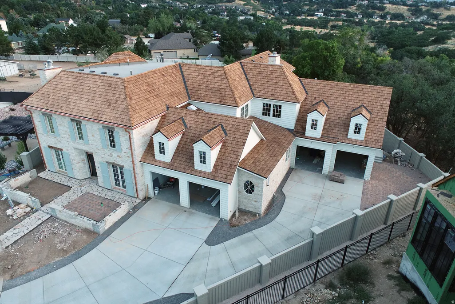
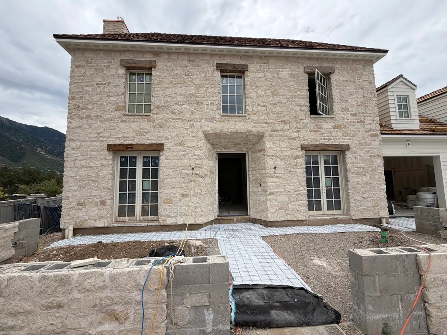
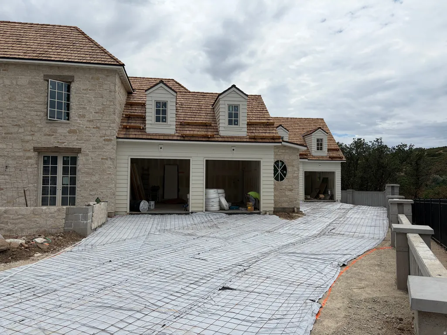
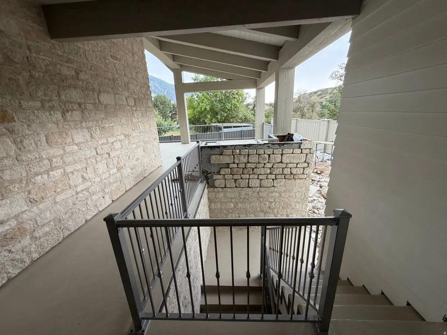
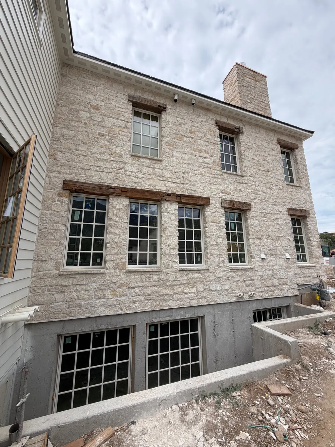
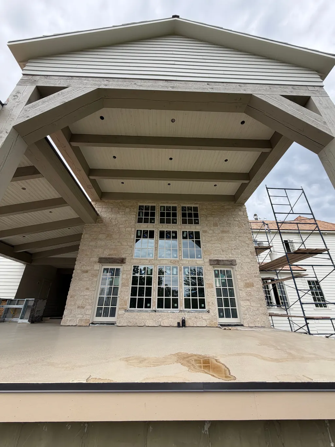
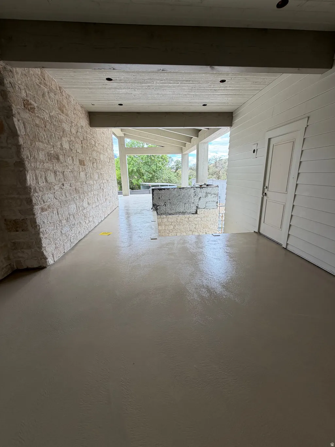
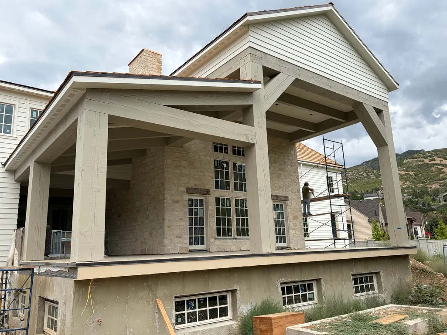
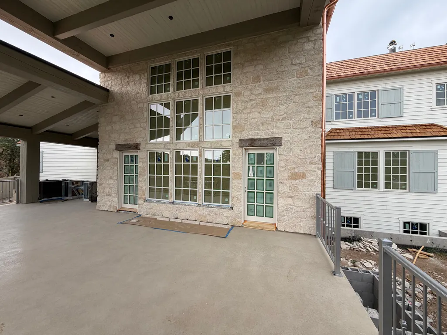
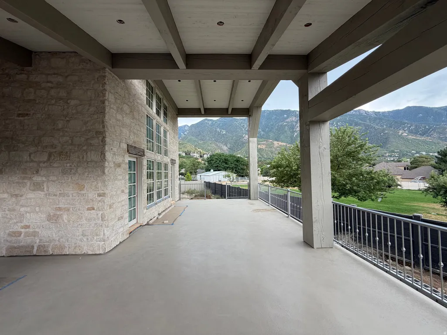
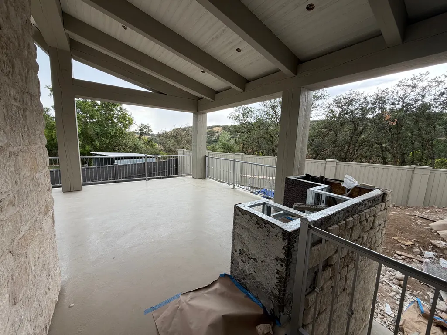
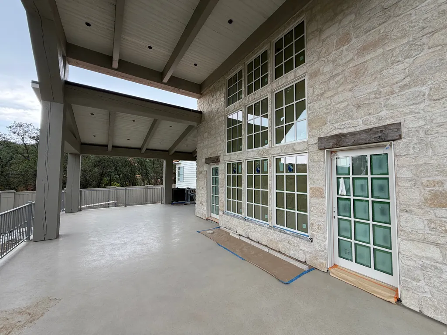
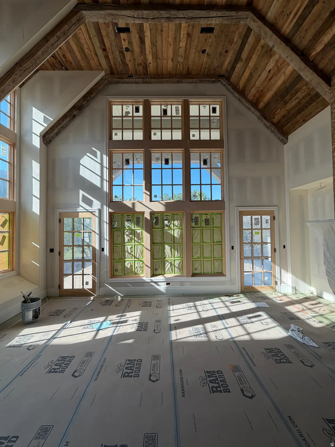
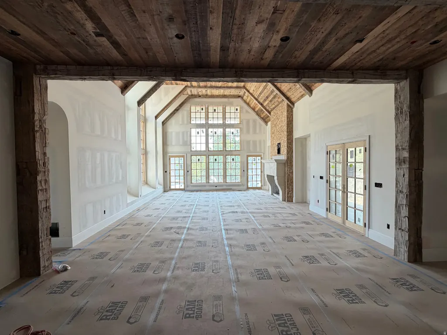
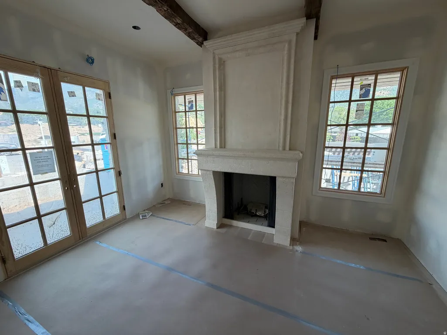
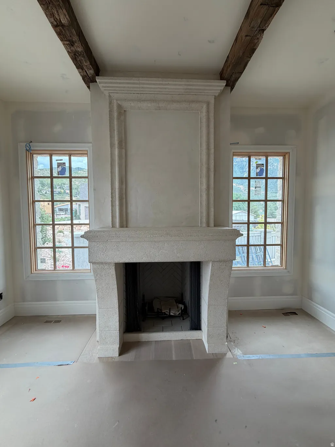
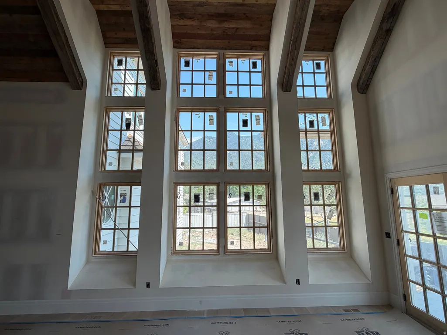
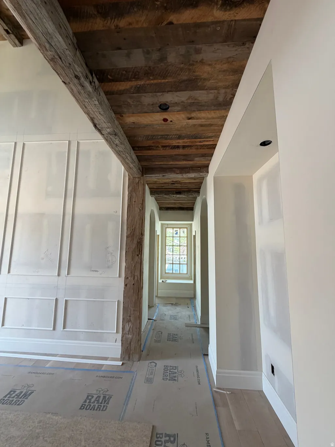
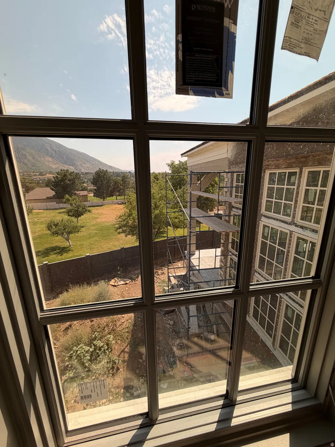
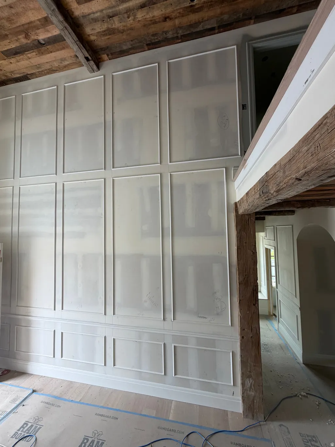
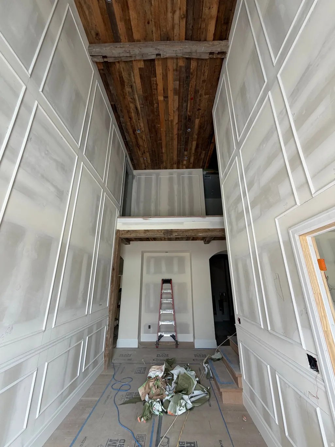
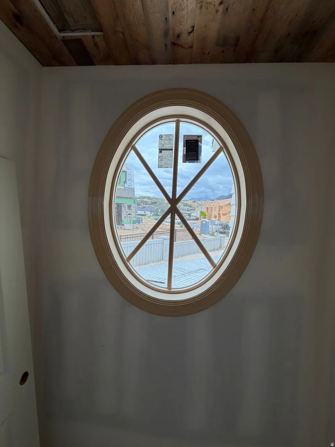
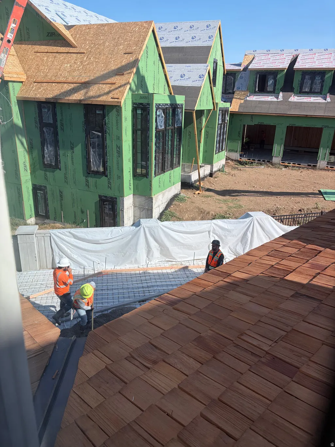
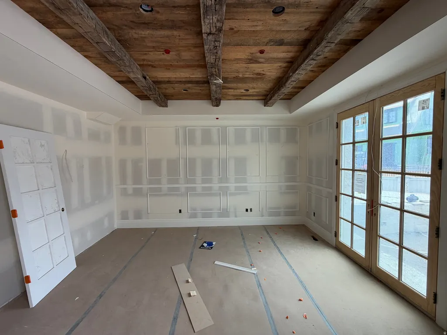
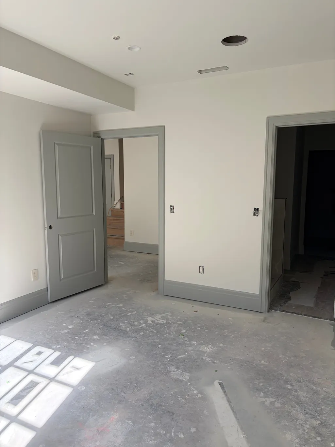
Inspired by the timeless elegance of the French countryside, Chteau de la Fossette is a one-of-a-kind custom estate by Gordon Milar Construction where master craftsmanship, authentic European architecture, and modern luxury come together in perfect harmony. Spanning over 12,500 square feet, this extraordinary residence offers 10 bedrooms, 11 bathrooms, and thoughtfully designed spaces for both grand entertaining and multi-generational living. A true chef's kitchen is complemented by a butler's pantry, spice kitchen, walk-in pantry, and an authentic hand-masoned dual-fuel gas and wood-fired pizza oven. The soaring two-story great room, executive library, luxurious primary retreat, private guest residences, expansive fitness center, and over 5,600 square feet of beautifully finished lower-level living create a home unlike any other. Rich rift and quarter-sawn oak floors, handcrafted millwork, natural stone, reclaimed timbers, four custom fireplaces, copper gutters, cedar shake roofing, and state-of-the-art mechanical systems showcase an uncompromising commitment to quality. Set against the breathtaking backdrop of Lone Peak with direct access to Dimple Dell Regional Park, Chteau de la Fossette is a legacy estate designed to be cherished for generations.
| Elementary School | Middle School | High School |
|---|---|---|
| Granite Elementary School | Eastmont Middle School | Alta High School |
| Price History | |
|---|---|
| 8/27/2026 | Listed $7,450,000 |
General Features
| Living Area | 12586.0 |
|---|---|
| Sewer | Sewer: Connected,Sewer: Public |
| Heating | Forced Air,Gas: Central,>= 95% efficiency |
| Cooling | Central Air |
| Utilities | Natural Gas Connected,Electricity Connected,Sewer Connected,Sewer: Public,Water Connected |
| Roof | Wood,Membrane |
| Appliances | Ceiling Fan,Gas Grill/BBQ,Microwave,Range Hood,Refrigerator,Water Softener Owned |
| Zoning | Single-Family |
| HOA Fee | 150.0 |
| Garage Spaces | 4.0 |
| Patio/Porch Features | Covered,Patio: Open |
| Architectural Style | Stories: 2 |
| Security Features | Fire Alarm,Security System |
| Construction Materials | Cedar,Composition,Frame,Stone,Cement Siding |
| Year Built | 2026 |
| View | Mountain(s),Valley |
| Stories Count | 3 |
| Topography | Curb & Gutter,Fenced: Full,Road: Paved,Sidewalks,Sprinkler: Auto-Full,Terrain,Flat,View: Mountain,View: Valley,Drip Irrigation: Auto-Full,Pervious Paving |
| Property Subtype | Single Family Residence |
| Current Use | Single Family |
| Accessibility | Accessible Doors,Accessible Hallway(s),Accessible Electrical and Environmental Controls,Accessible Kitchen Appliances,Roll-In Shower |
| Assoc Fee Paid Per | Monthly |
| County | Salt Lake |
| New Construction | Yes |
| Property Type | Residential |
| HOA | Yes |
| Attached Garage | Yes |
| Subdivision Name | THE ORCHARDS AT DIMPLE DELL |
| Garage Y/N | Yes |
| Total Rooms | 42 |
| Full Baths | 4 |
| Status | Active |
| High School | Alta |
| City | Sandy |
| Association Name | Utah HOA Management |
| Senior Community Y/N | No |
| High School District | Canyons |
| Zoning Description | R-1-10 |
| Open Parking Spaces | 5.0 |
| MLS Area | Sandy; Alta; Snowbd; Granite |
| Lot Size Units | Acres |
| Lot Size Square Feet | 14374.8 |
| Carport Y/N | No |
| Listing Terms | Cash,Conventional |
| Elementary School | Granite |
| Property Attached Y/N | No |
| Home Warranty Y/N | No |
| Middle/Junior High School | Eastmont |
| Lease Considered Y/N | No |
| Living Area Units | Square Feet |
| Standard Status | Active |
| Middle/Junior School District | Canyons |
| Elementary School District | Canyons |
| PostalCity | Sandy |
| ADU | No |
Interior Features
| Interior Amenities | Accessory Apt,Alarm: Fire,Alarm: Security,Basement Apartment,Bath: Primary,Bath: Sep. Tub/Shower,Closet: Walk-In,Den/Office,Disposal,French Doors,Gas Log,Great Room,Kitchen: Second,Laundry Chute,Moth |
|---|---|
| Basement | Daylight |
| Flooring | Carpet,Hardwood,Stone,Tile |
| Total Fireplaces | 4 |
| Fireplace Features | Insert |
| Air Conditioning Y/N | Yes |
| Heating Y/N | Yes |
| Window Features | None |
| Fireplace Y/N | Yes |
| Above Grade Finished Area | 6973.0 |
| Half Baths | 4 |
| 3/4 Baths | 3 |
| Laundry Features | Electric Dryer Hookup |
| Total Bedrooms | 10 |
| Main Level Bedrooms | 1 |
| Total Baths | 11 |
| 1/2 Baths | 4 |
| Basement Finished | 100 |
Exterior Features
| Exterior Amenities | Atrium,Basement Entrance,Deck; Covered,Double Pane Windows,Entry (Foyer),Lighting,Patio: Covered,Walkout,Patio: Open |
|---|---|
| Vegetation | Landscaping: Full,Vegetable Garden |
| Parking Features | Attached,Extra Width,Opener,Extra Length,Workshop,Electric Vehicle Charging Station |
| Lot Features | Curb & Gutter,Fenced: Full,Road: Paved,Sidewalks,Sprinkler: Auto-Full,View: Mountain,View: Valley,Drip Irrigation: Auto-Full,Pervious Paving |
| Water Source | Culinary |
| Total Parking | 9.0 |
| Inclusions | Alarm System,Ceiling Fan,Fireplace Insert,Gas Grill/BBQ,Humidifier,Microwave,Range,Range Hood,Refrigerator,Water Softener: Own,Video Door Bell(s),Video Camera(s),Smart Thermostat(s) |
| Lot Size Area | 0.33 |
| Spa | No |
| Building Area Total | 12586.0 |
| Lot Dimensions | 0.0x0.0x0.0 |
| Lot Size Acres | 0.33 |
| Frontage Length | 0.0 |
| Private Pool | No |
| Waterfront Y/N | No |
| Covered Spaces | 4.0 |
| Door Features | French Doors |
| RV Parking Dimensions | 0.00 |
| Other Equipment | Alarm System,Fireplace Insert,Humidifier |
| Horse Y/N | No |
Amenities
- Foreclosure
- Views
- Short Sale
- New Construction
- Adult 55+
- Lease To Own
- No HOA Fees
- Furnished
- Primary On Main
- Air Conditioning
- Seller Finance
- Green
- Fixer Upper
- Horse
- Golf
- Fireplace
- Deck
- Garage
- Basement
- Pool
Property vs Single Family Average in 84092
Price
Year Built
Visits
 The multiple listing information is provided by Park City Board of Realtors® from a copyrighted compilation of listings. The compilation of listings and each individual listing are © 2026 Park City Board of Realtors®, All Rights Reserved. Access to the multiple listing information through this website is made available by Keller Williams Park City Real Estate as a member of the Park City Board of Realtors® multiple listing service.
 Wasatch Front Regional MLS - Salt Lake Board of REALTORS® All information deemed reliable but not guaranteed. All properties are subject to prior sale, change or withdrawal. Neither listing broker(s) or information provider(s) shall be responsible for any typographical errors, misinformation, misprints and shall be held totally harmless. Listing(s) information is provided for consumer's personal, non-commercial use and may not be used for any purpose other than to identify prospective properties
 Washington County Board of REALTORS® All information deemed reliable but not guaranteed. All properties are subject to prior sale, change or withdrawal. Neither listing broker(s) or information provider(s) shall be responsible for any typographical errors, misinformation, misprints and shall be held totally harmless. Listing(s) information is provided for consumer's personal, non-commercial use and may not be used for any purpose other than to identify prospective properties consumers may be
 Iron County MLS® (ICBOR) All information deemed reliable but not guaranteed. All properties are subject to prior sale, change or withdrawal. Neither listing broker(s) or information provider(s) shall be responsible for any typographical errors, misinformation, misprints and shall be held totally harmless. Listing(s) information is provided for consumer's personal, non-commercial use and may not be used for any purpose other than to identify prospective properties consumers may be interested
