
Address
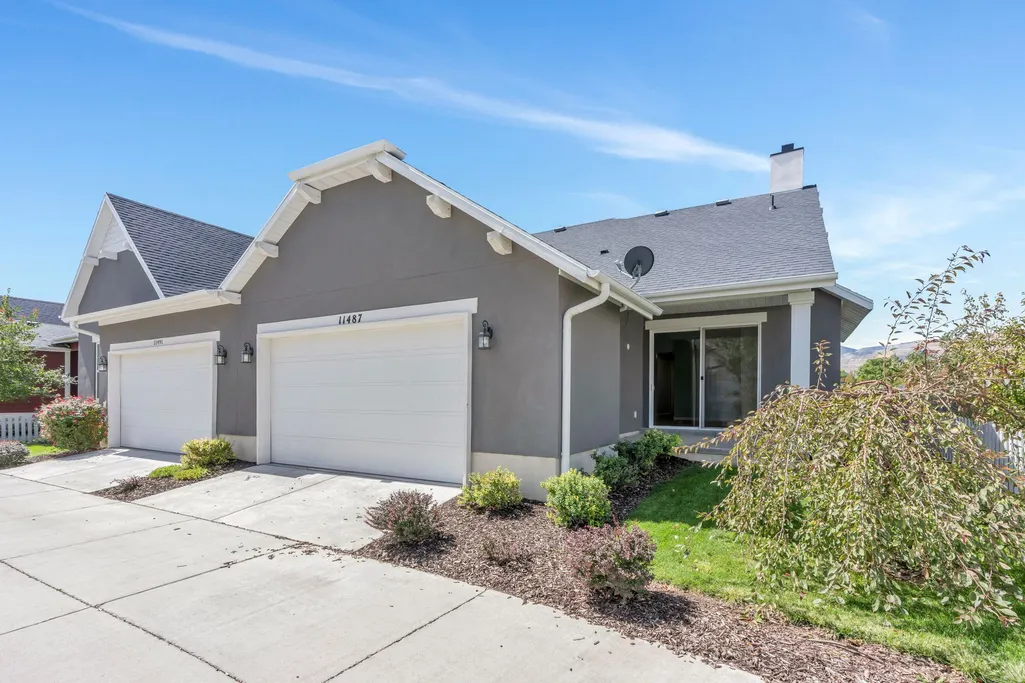
11487 S Holly Springs Dr, South Jordan, UT
Price
$ 429,000
Property Attributes
- MLS#2183446
- TypeSingle Family
- Listing Status Active
- CountySALT LAKE
- CitySouth Jordan
- AreaWj
- NeighborhoodDAYBREAK
- Zip84009
- StyleRambler/Ranch
- Year Built2018
- Taxes$ 2204
- Price$ 429,000
- Bedrooms1
- Full Bathrooms1
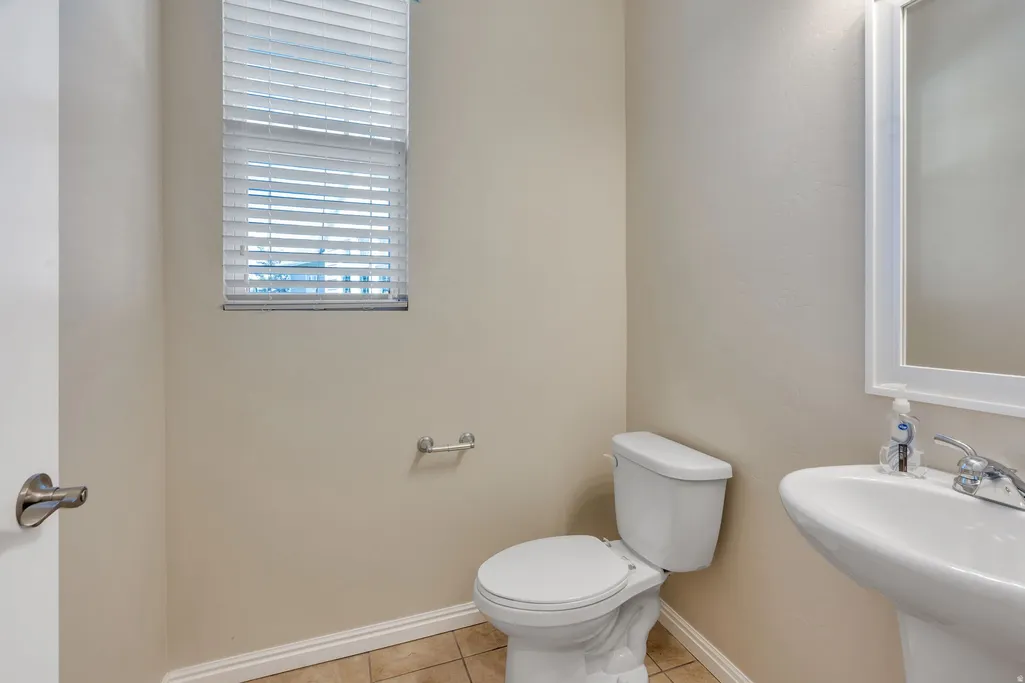
- Half Bathrooms1
- Sqr Footage1223
- Lot Size0.07 Acres
Data Source:
Wasatch Front Regional MLS (WFRMLS)
Property Description
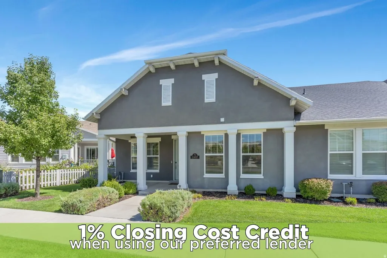
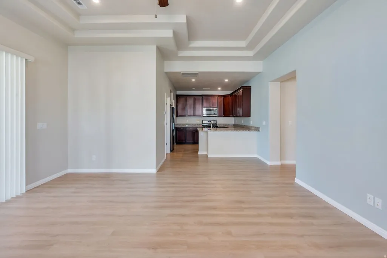
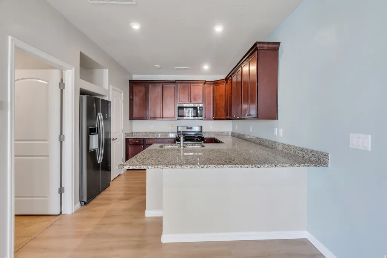
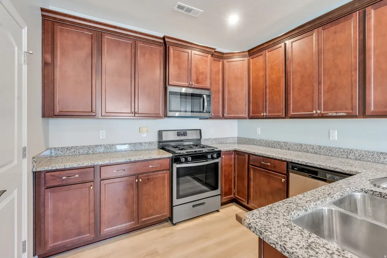
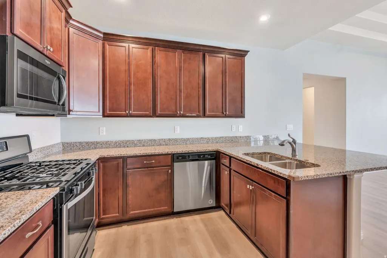
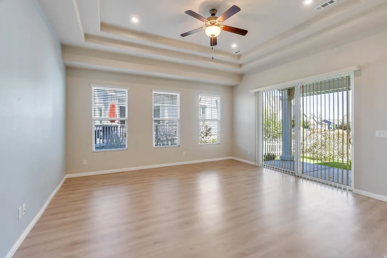
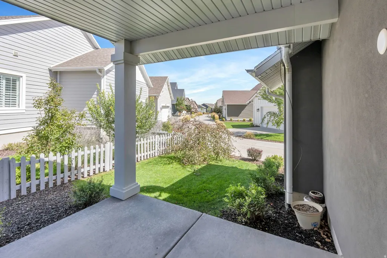
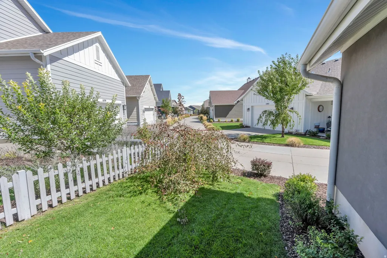
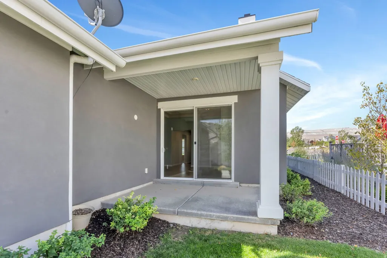
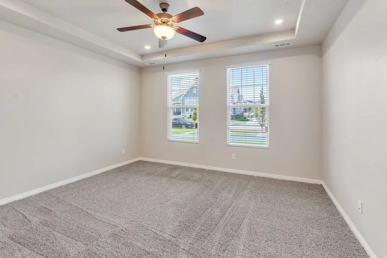
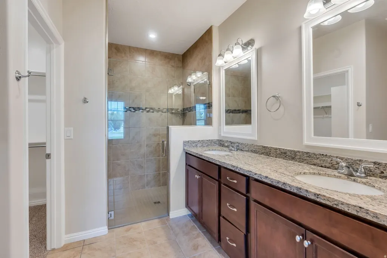
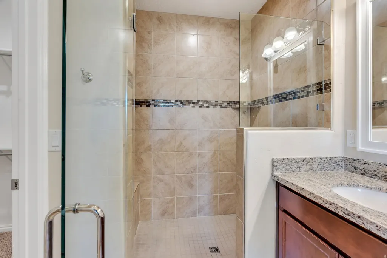
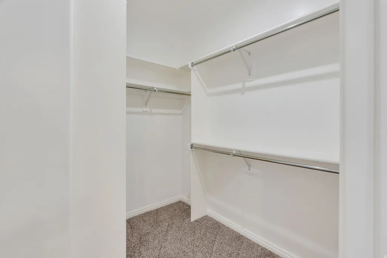
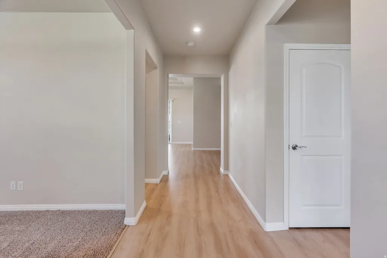
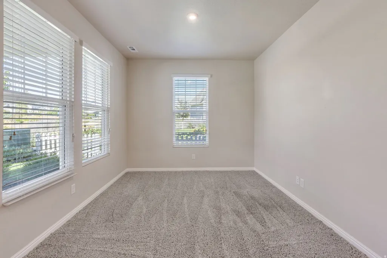
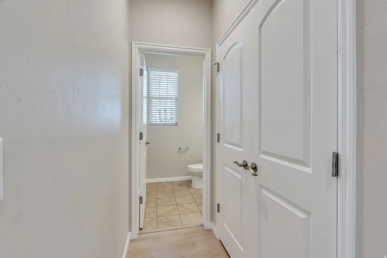
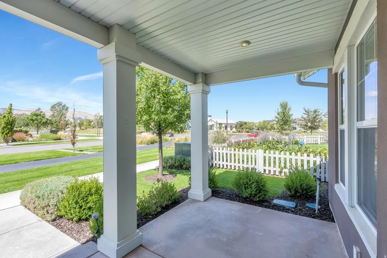
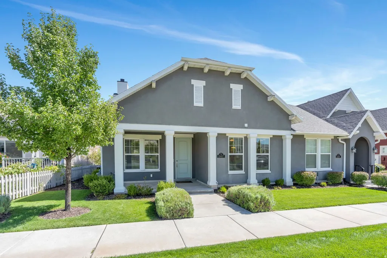
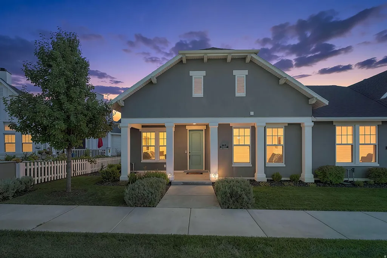
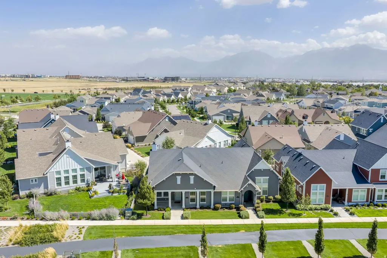
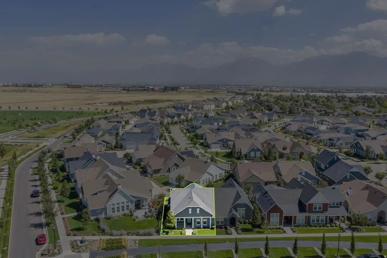
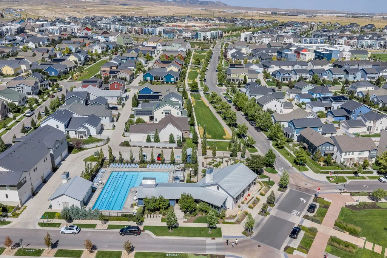
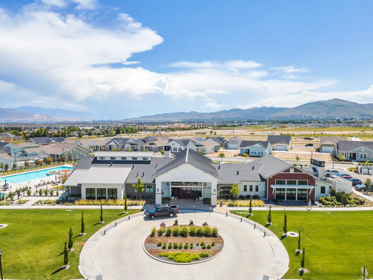
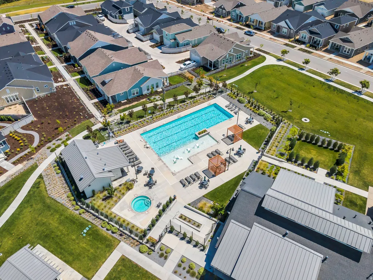
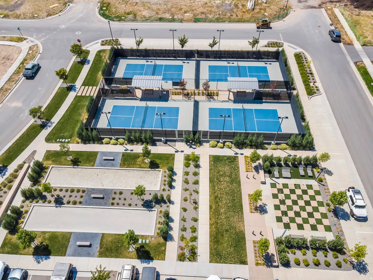
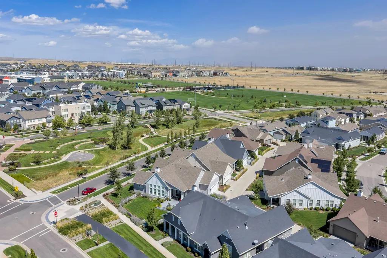
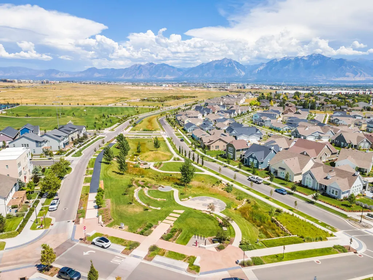
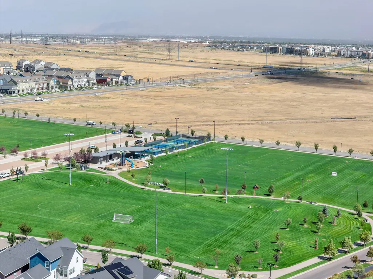
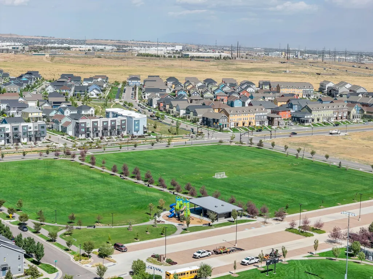
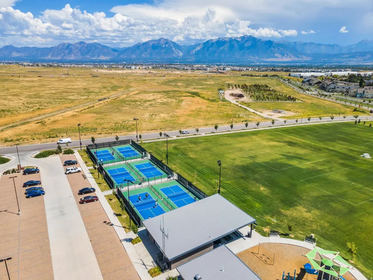
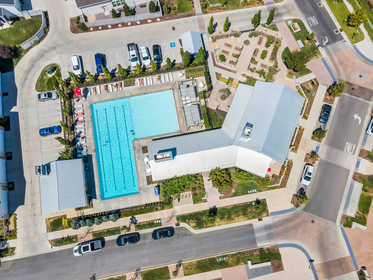
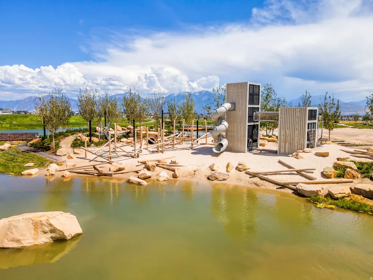
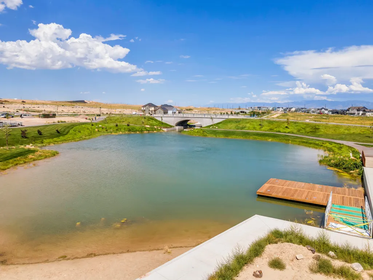
Welcome to this beautiful Springhouse Village twin home in Daybreak, where inviting spaces, thoughtful design, and an exceptional community setting come together. A charming covered front porch welcomes you inside to a bright, open-concept floor plan designed for comfortable everyday living and effortless entertaining. The pristine kitchen features rich wood cabinetry and elegant granite countertops, flowing seamlessly into the spacious living and dining areas. Large windows bring in abundant natural light, creating a warm and inviting atmosphere throughout the main living spaces. The generously sized primary suite offers a peaceful retreat with a spacious ensuite bath featuring a beautiful Euro-glass shower, dual vanity, and walk-in closet. Step outside to enjoy the covered back patio-perfect for morning coffee, outdoor dining, or relaxing at the end of the day. Living in Springhouse Village comes with access to an incredible private amenity package exclusively for Springhouse residents. Enjoy your own community pool and clubhouse featuring a chef's kitchen, fitness room, golf simulator, lounge, bocce ball, pickleball courts, and garden chess, creating an unmatched place to gather, play, and connect with neighbors. You'll also be just moments from Watercourse and Highland Park, with Daybreak's extensive trails, parks, and recreation right outside your door. Beautifully maintained, wonderfully located, and paired with exceptional private amenities, this Springhouse Village twin home offers the best of Daybreak living.
| Elementary School | High School |
|---|---|
| Aspen Elementary School | Herriman High School |
| Price History | |
|---|---|
| 9/4/2026 | Listed $429,000 |
General Features
| Living Area | 1223.0 |
|---|---|
| Sewer | Sewer: Connected,Sewer: Public |
| Heating | Forced Air,Gas: Central,>= 95% efficiency |
| Cooling | Central Air |
| Utilities | Natural Gas Connected,Electricity Connected,Sewer Connected,Sewer: Public,Water Connected |
| Roof | Asphalt |
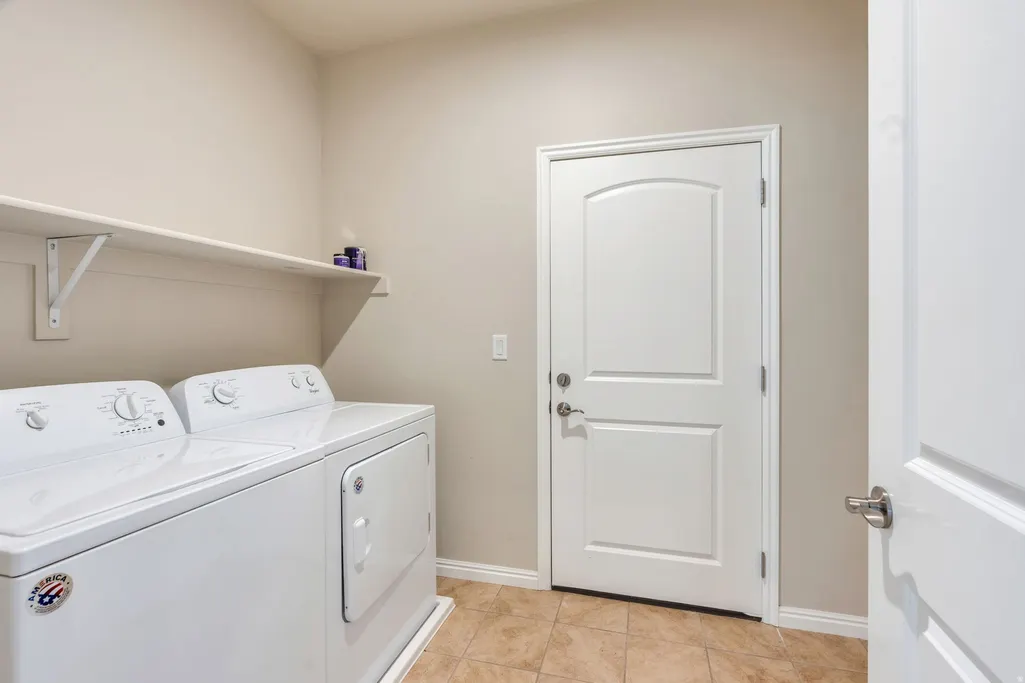
| Appliances | Ceiling Fan,Dryer,Microwave,Refrigerator,Washer |
| Zoning | Multi-Family |
| HOA Fee | 396.0 |
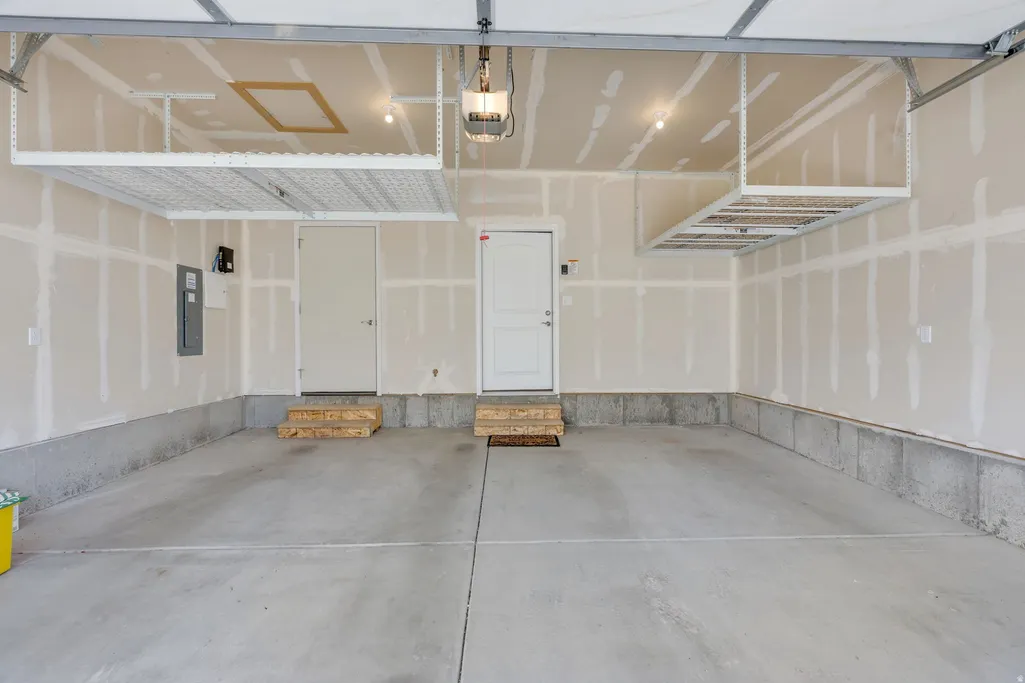
| Garage Spaces | 2.0 |
| Association Fee Includes | Maintenance Grounds |
| Architectural Style | Rambler/Ranch |
| Construction Materials | Stucco,Cement Siding |
| Year Built | 2018 |
| Stories Count | 1 |
| Topography | Curb & Gutter,Road: Paved,Sidewalks,Sprinkler: Auto-Full,Drip Irrigation: Auto-Full |
| Property Subtype | Twin |
| Current Use | Residential |
| Assoc Fee Paid Per | Monthly |
| County | Salt Lake |
| New Construction | No |
| Property Type | Residential |
| Association Amenities | Barbecue,Biking Trails,Clubhouse,Fire Pit,Fitness Center,Hiking Trails,Maintenance,Pets Permitted,Picnic Area,Playground,Pool,Tennis Court(s) |
| HOA | Yes |
| Attached Garage | Yes |
| Subdivision Name | DAYBREAK |
| Facing Direction | Southwest |
| Garage Y/N | Yes |
| Total Rooms | 7 |
| Status | Active |
| High School | Herriman |
| City | South Jordan |
| Association Name | Daybreak - CCMC |
| Senior Community Y/N | Yes |
| High School District | Jordan |
| Zoning Description | 1301 |
| MLS Area | WJ; SJ; Rvrton; Herriman; Bingh |
| Lot Size Units | Acres |
| Lot Size Square Feet | 3049.2 |
| Carport Y/N | No |
| Listing Terms | Cash,Conventional,FHA,VA Loan |
| Green Building Verification Type | ENERGY STAR Certified Homes |
| Elementary School | Aspen |
| Property Attached Y/N | No |
| Tax Annual Amount | 2204.0 |
| Home Warranty Y/N | Yes |
| Property Condition | Blt./Standing |
| Lease Considered Y/N | No |
| Virtual Tour | https://tours.tourfactory.com/wfrmls.asp?m=2183446 |
| Living Area Units | Square Feet |
| Standard Status | Active |
| Middle/Junior School District | Jordan |
| Elementary School District | Jordan |
| Virtual Tour | https://tours.tourfactory.com/utahrealestate.asp?m=2183446 |
| PostalCity | South Jordan |
| ADU | No |
Interior Features
| Basement | Slab |
|---|---|
| Flooring | Carpet,Laminate,Tile |
| Total Fireplaces | 1 |
| Air Conditioning Y/N | Yes |
| Heating Y/N | Yes |
| Fireplace Y/N | Yes |
| Above Grade Finished Area | 1223.0 |
| Half Baths | 1 |
| 3/4 Baths | 1 |
| Laundry Features | Electric Dryer Hookup |
| Total Bedrooms | 1 |
| Main Level Bedrooms | 1 |
| Total Baths | 2 |
| 1/2 Baths | 1 |
Exterior Features
| Vegetation | Landscaping: Full |
|---|---|
| Parking Features | Attached,Built-In,Opener |
| Lot Features | Curb & Gutter,Road: Paved,Sidewalks,Sprinkler: Auto-Full,Drip Irrigation: Auto-Full |
| Water Source | Culinary |
| Total Parking | 2.0 |
| Inclusions | Ceiling Fan,Dryer,Microwave,Range,Refrigerator,Washer,Window Coverings,Video Door Bell(s) |
| Lot Size Area | 0.07 |
| Spa | No |
| Building Area Total | 1223.0 |
| Lot Dimensions | 0.0x0.0x0.0 |
| Lot Size Acres | 0.07 |
| Frontage Length | 0.0 |
| Private Pool | No |
| Waterfront Y/N | No |
| Covered Spaces | 2.0 |
| RV Parking Dimensions | 0.00 |
| Other Equipment | Window Coverings |
| Horse Y/N | No |
Amenities
- Foreclosure
- Views
- Short Sale
- New Construction
- Adult 55+
- Lease To Own
- No HOA Fees
- Furnished
- Primary On Main
- Air Conditioning
- Seller Finance
- Green
- Fixer Upper
- Horse
- Golf
- Fireplace
- Deck
- Garage
- Basement
- Pool
Property vs Single Family Average in 84009
Price
Taxes
Year Built
Visits
 The multiple listing information is provided by Park City Board of Realtors® from a copyrighted compilation of listings. The compilation of listings and each individual listing are © 2026 Park City Board of Realtors®, All Rights Reserved. Access to the multiple listing information through this website is made available by Keller Williams Park City Real Estate as a member of the Park City Board of Realtors® multiple listing service.
 Wasatch Front Regional MLS - Salt Lake Board of REALTORS® All information deemed reliable but not guaranteed. All properties are subject to prior sale, change or withdrawal. Neither listing broker(s) or information provider(s) shall be responsible for any typographical errors, misinformation, misprints and shall be held totally harmless. Listing(s) information is provided for consumer's personal, non-commercial use and may not be used for any purpose other than to identify prospective properties
 Washington County Board of REALTORS® All information deemed reliable but not guaranteed. All properties are subject to prior sale, change or withdrawal. Neither listing broker(s) or information provider(s) shall be responsible for any typographical errors, misinformation, misprints and shall be held totally harmless. Listing(s) information is provided for consumer's personal, non-commercial use and may not be used for any purpose other than to identify prospective properties consumers may be
 Iron County MLS® (ICBOR) All information deemed reliable but not guaranteed. All properties are subject to prior sale, change or withdrawal. Neither listing broker(s) or information provider(s) shall be responsible for any typographical errors, misinformation, misprints and shall be held totally harmless. Listing(s) information is provided for consumer's personal, non-commercial use and may not be used for any purpose other than to identify prospective properties consumers may be interested
